
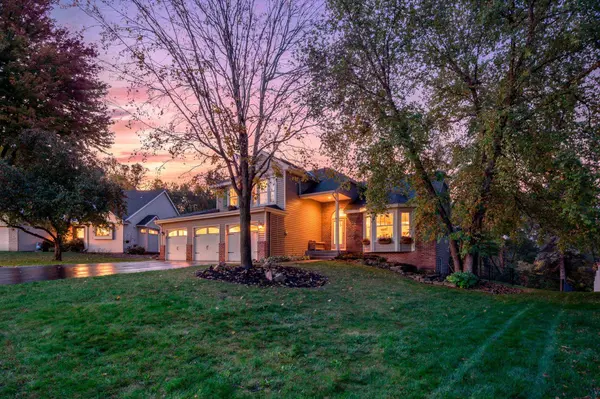
12723 Durham WAY
Apple Valley, MN 55124
- 4 Beds
- 3 Baths Full Baths: 1 Half Baths: 1
- 2,381 SqFt
- 0.33 Lot Size
- 1989 Year Built
VIRTUAL TOUR
GALLERY
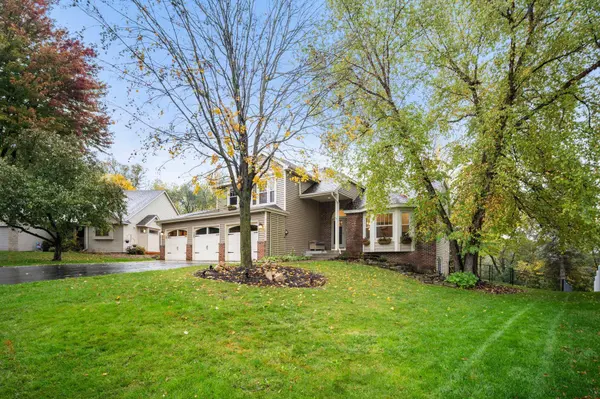
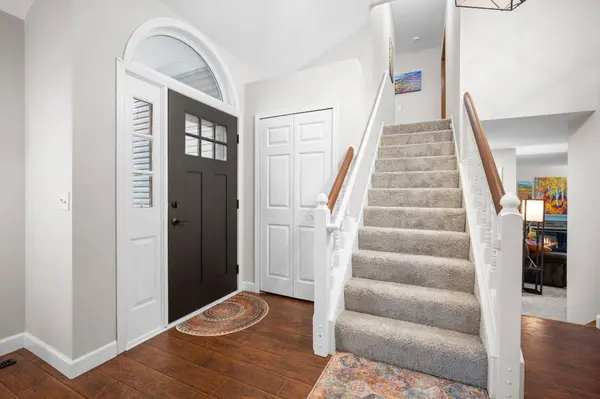
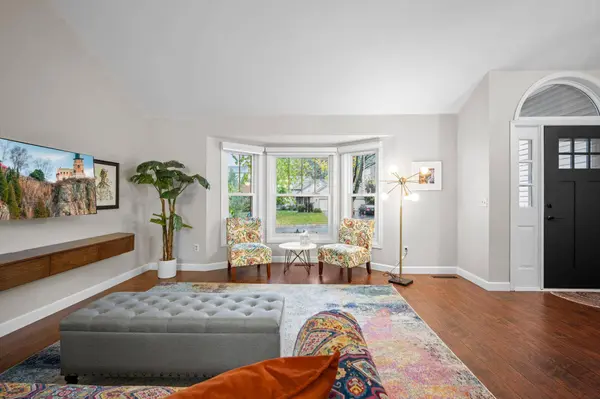
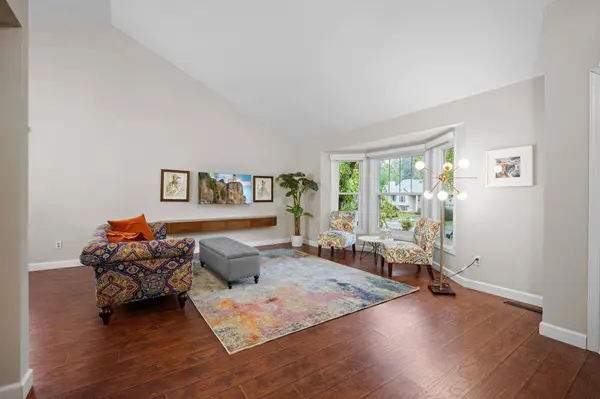
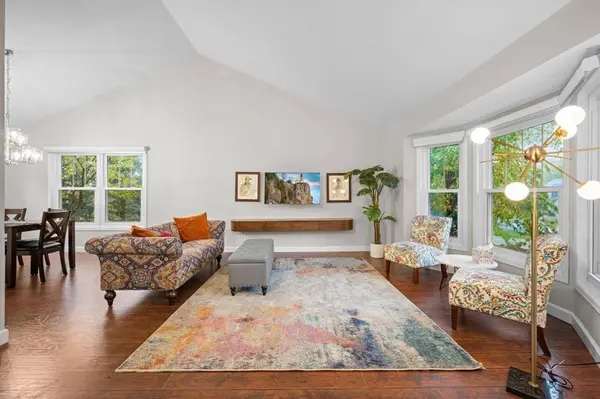
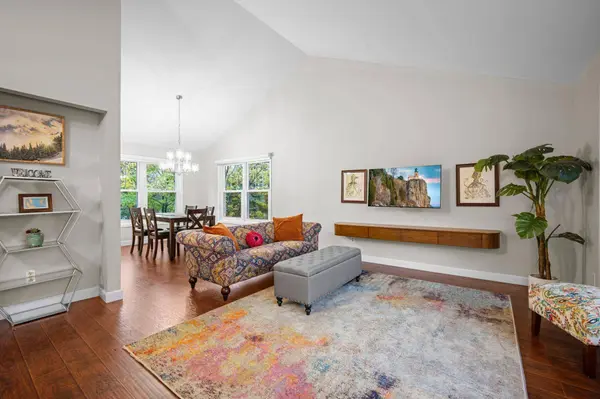
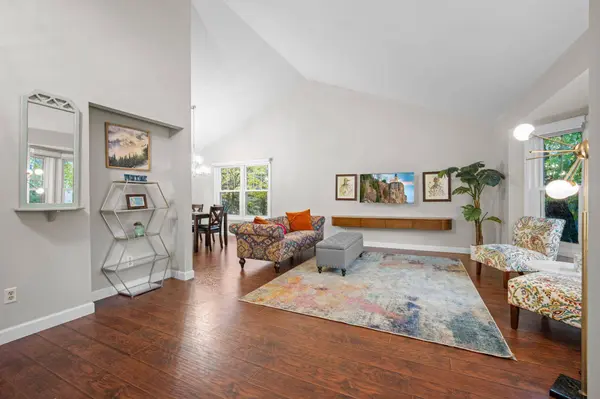
PROPERTY DETAIL
Key Details
Property Type Single Family Home
Sub Type Single Family
Listing Status Coming Soon
Purchase Type For Sale
Square Footage 2, 381 sqft
Price per Sqft $235
Subdivision Huntington
MLS Listing ID 7159232
Bedrooms 4
Full Baths 1
Half Baths 1
Three Quarter Bath 1
Year Built 1989
Annual Tax Amount $5,686
Tax Year 2026
Contingent None
Lot Size 0.334 Acres
Lot Dimensions 66x168x133x140
Property Sub-Type Single Family
Location
State MN
County Dakota
Zoning Residential-Single Family
Rooms
Basement Block, Daylight/Lookout Windows, Drain Tiled, Egress Window(s), Finished, Storage Space
Dining Room Separate/Formal Dining Room
Building
Story Modified Two Story
Foundation 1153
Sewer City Sewer/Connected
Water City Water/Connected
Level or Stories Modified Two Story
Structure Type Block
New Construction false
Interior
Heating Forced Air
Cooling Central Air
Fireplaces Number 1
Fireplaces Type Decorative
Fireplace Yes
Appliance Dishwasher, Disposal, Dryer, Gas Water Heater, Microwave, Range, Refrigerator, Stainless Steel Appliances, Washer, Water Softener Owned
Laundry In Basement
Exterior
Parking Features Attached Garage, Electric Vehicle Charging Station(s), Garage Door Opener
Garage Spaces 3.0
Fence Chain Link, Full
Roof Type Asphalt
Schools
School District Rosemount-Apple Valley-Eagan
Others
Virtual Tour https://my.matterport.com/show/?m=21GrFN6PwyW&brand=0&mls=1&
SIMILAR HOMES FOR SALE
Check for similar Single Family Homes at price around $560,000 in Apple Valley,MN

Active
$575,000
6024 158th ST W, Apple Valley, MN 55124
Listed by Brian Sundberg of Coldwell Banker Realty3 Beds 3 Baths 3,075 SqFt
Contingent
$359,900
4653 152nd CT, Apple Valley, MN 55124
Listed by Charles Tompkins of Tompkins Investments LLC3 Beds 2 Baths 1,856 SqFt
Active
$529,900
15652 Eddy Creek WAY, Apple Valley, MN 55124
Listed by Kevin Burns of RE/MAX Results4 Beds 4 Baths 3,305 SqFt
CONTACT
