
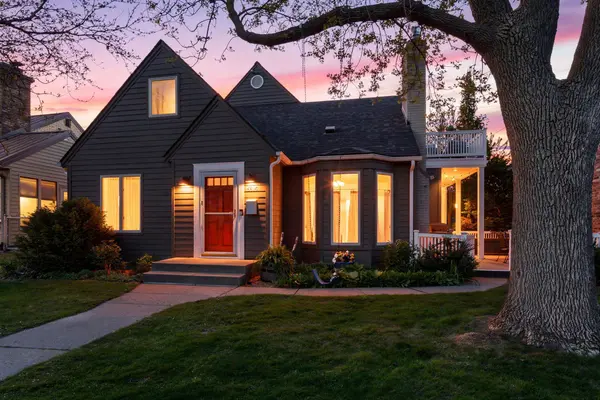
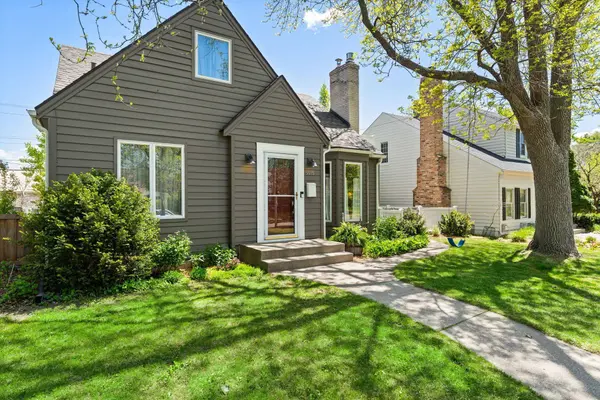
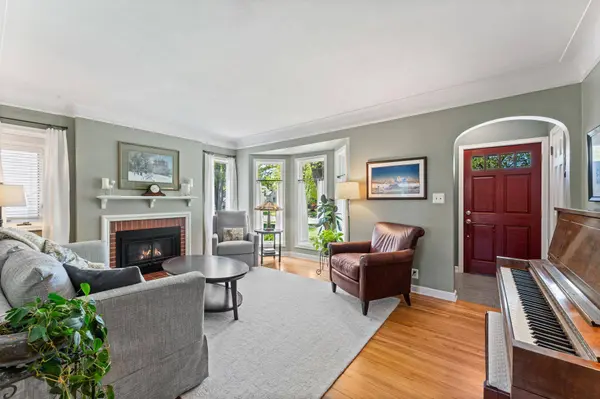
5515 Queen AVE S
Minneapolis, MN 55410
- 4 Beds
- 3 Baths Full Baths: 1
- 2,141 SqFt
- 6,098 Lot Size
- 1941 Year Built
GALLERY
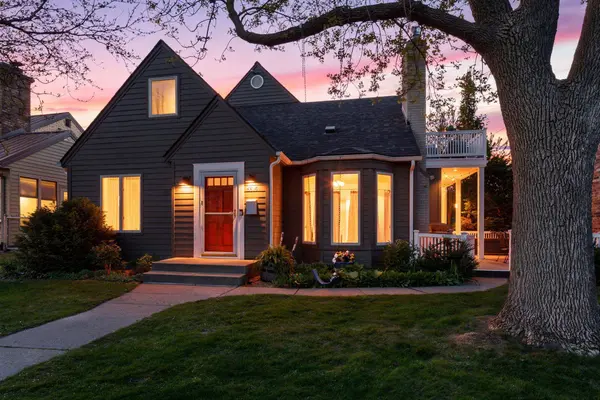
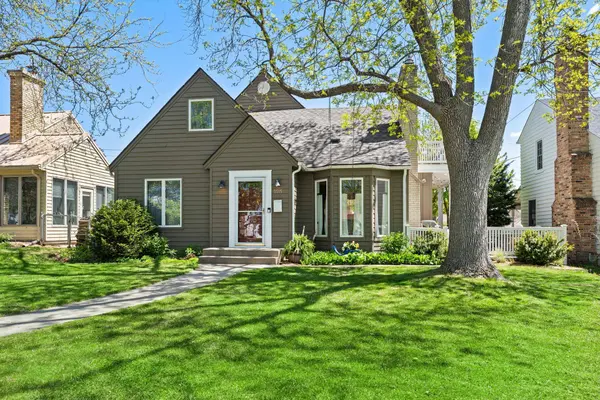
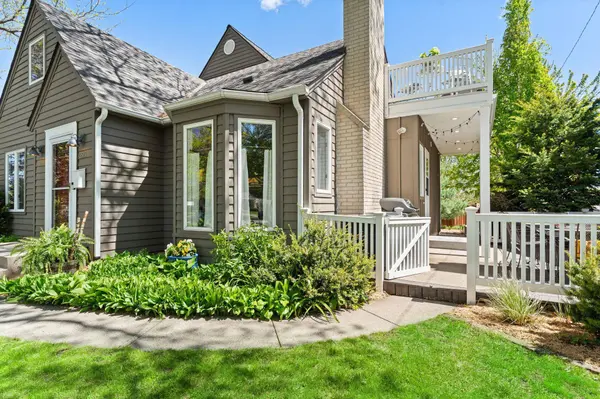
PROPERTY DETAIL
Key Details
Sold Price $750,000
Property Type Single Family Home
Sub Type Single Family
Listing Status Sold
Purchase Type For Sale
Square Footage 2, 141 sqft
Price per Sqft $350
MLS Listing ID 7069652
Sold Date 06/26/26
Bedrooms 4
Full Baths 1
Three Quarter Bath 2
Year Built 1941
Annual Tax Amount $8,217
Tax Year 2026
Contingent None
Lot Size 6,098 Sqft
Lot Dimensions 50 X 126
Property Sub-Type Single Family
Location
State MN
County Hennepin
Zoning Residential-Single Family
Rooms
Basement Block, Egress Window(s), Finished, Full, Tile Shower
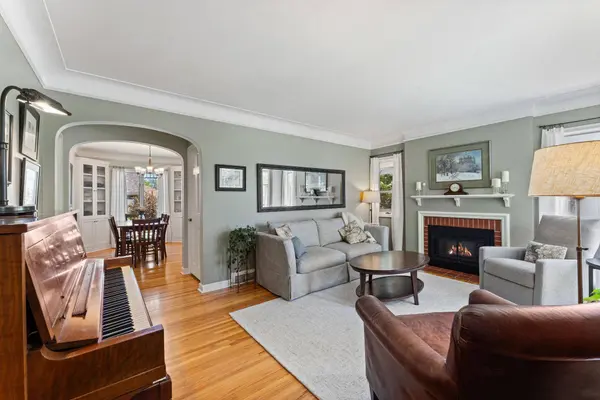
Dining Room Kitchen/Dining Room
Building
Story One and One Half
Foundation 985
Sewer City Sewer/Connected
Water City Water/Connected
Level or Stories One and One Half
New Construction false
Interior
Heating Forced Air
Cooling Central Air
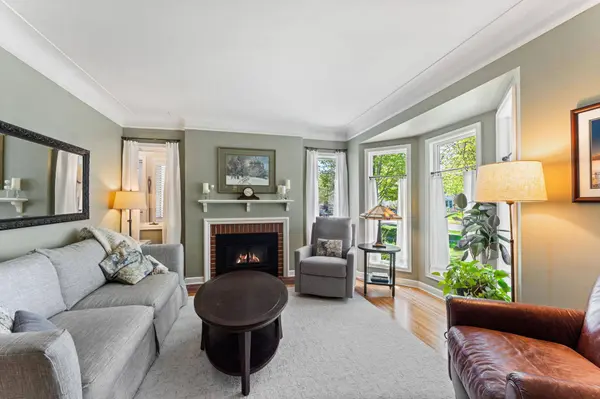
Fireplaces Number 1
Fireplaces Type Gas, Living Room
Fireplace Yes
Appliance Dishwasher, Disposal, Double Oven, Dryer, Freezer, Microwave, Range, Refrigerator, Washer
Exterior
Parking Features Detached Garage, Concrete
Garage Spaces 2.0
Fence Full
Roof Type Age 8 Years or Less,Asphalt
Schools
School District Minneapolis
SIMILAR HOMES FOR SALE
Check for similar Single Family Homes at price around $750,000 in Minneapolis,MN
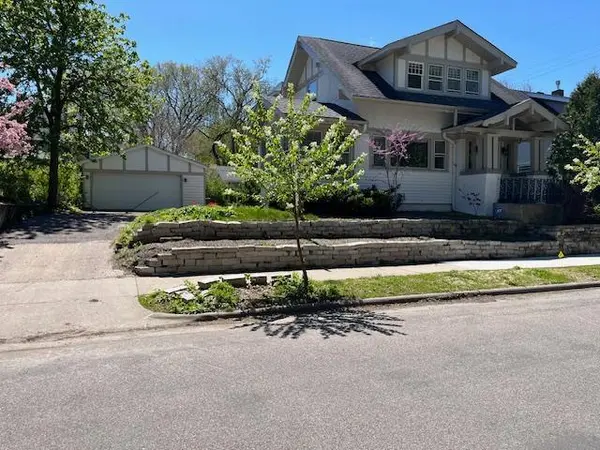
Active
$499,000
3011 W 47th ST, Minneapolis, MN 55410
Listed by Thomas Crouch of RE/MAX Results3 Beds 1 Bath 1,592 SqFt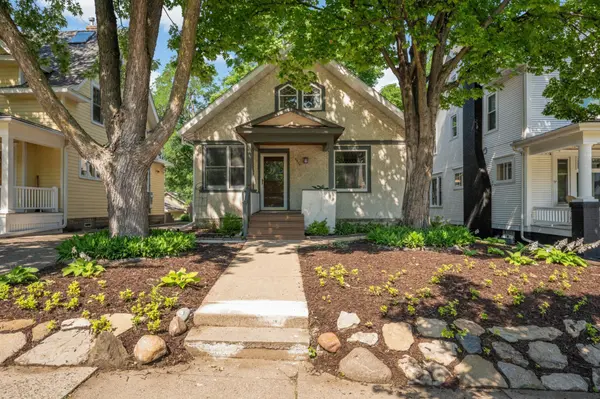
Pending
$750,000
4436 Zenith AVE S, Minneapolis, MN 55410
Listed by Noel Krueger of Edina Realty, Inc.4 Beds 3 Baths 2,582 SqFt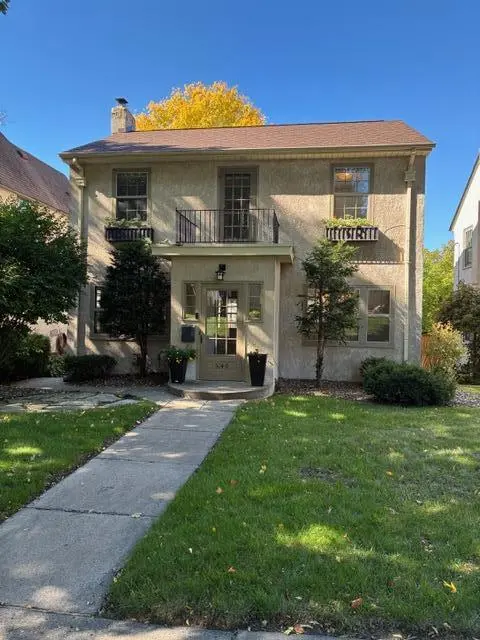
Active
$739,000
5140 Queen AVE S, Minneapolis, MN 55410
Listed by James Yacoub of Northstar Real Estate Associates3 Beds 2 Baths 1,931 SqFt
CONTACT
