
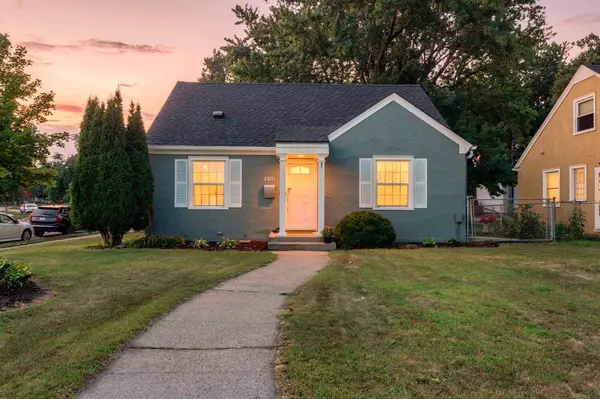
5801 Penn AVE S
Minneapolis, MN 55419
- 3 Beds
- 2 Baths Full Baths: 1
- 1,490 SqFt
- 6,969 Lot Size
- 1948 Year Built
GALLERY
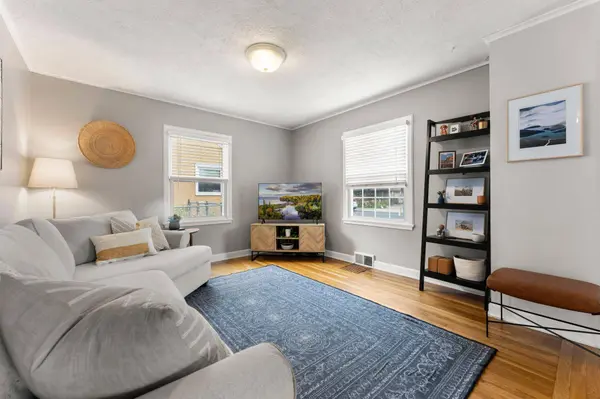
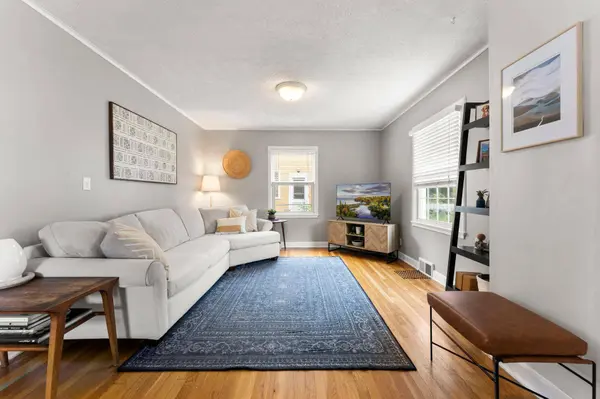
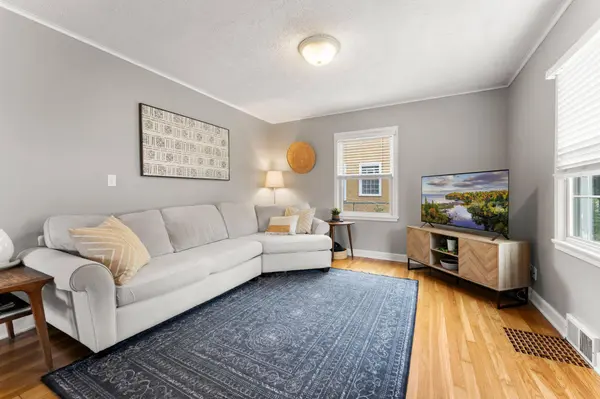
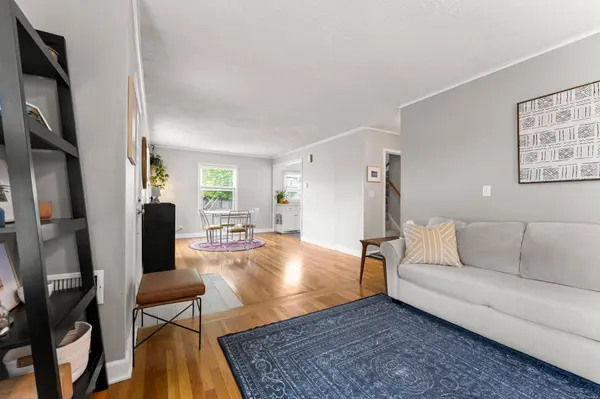
PROPERTY DETAIL
Key Details
Property Type Single Family Home
Sub Type Single Family
Listing Status Pending
Purchase Type For Sale
Square Footage 1, 490 sqft
Price per Sqft $265
MLS Listing ID 7130721
Bedrooms 3
Full Baths 1
Three Quarter Bath 1
Year Built 1948
Annual Tax Amount $4,804
Tax Year 2026
Contingent None
Lot Size 6,969 Sqft
Lot Dimensions 52.50 X 126.50
Property Sub-Type Single Family
Location
State MN
County Hennepin
Zoning Residential-Single Family
Rooms
Basement Finished, Full
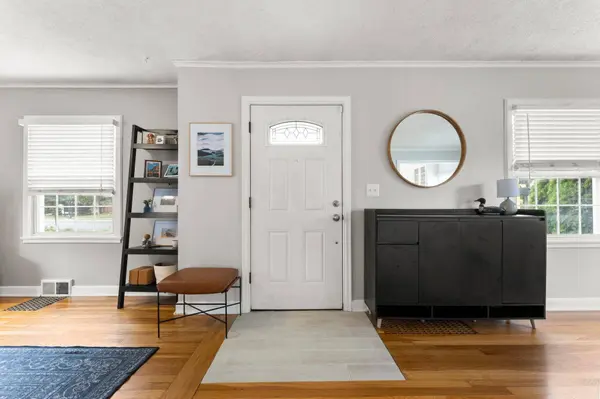
Dining Room Informal Dining Room, Living/Dining Room
Building
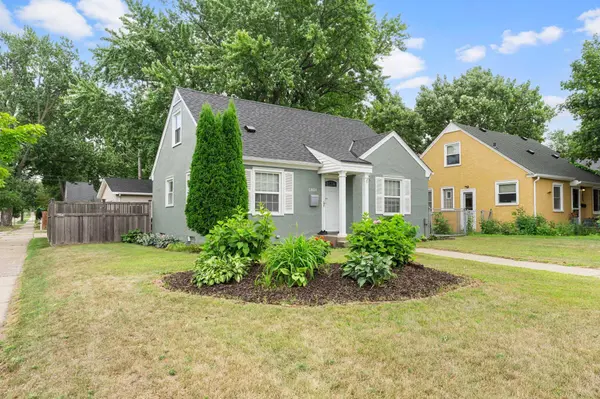
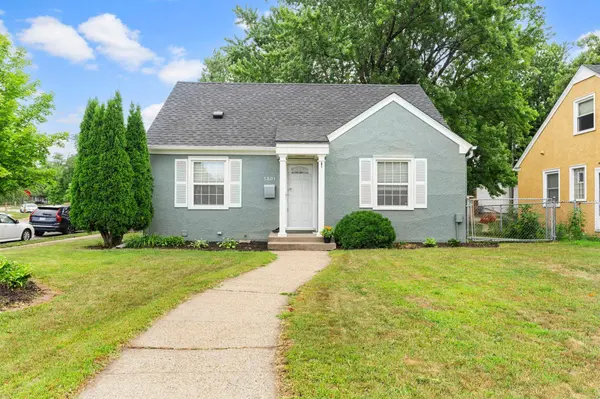
Story One and One Half
Foundation 697
Sewer City Sewer/Connected
Water City Water/Connected
Level or Stories One and One Half
Structure Type Concrete
New Construction false
Interior
Heating Forced Air
Cooling Central Air
Fireplace No
Appliance Dishwasher, Disposal, Dryer, Humidifier, Gas Water Heater, Microwave, Range, Refrigerator, Washer
Laundry In Basement, Laundry Room
Exterior
Parking Features Detached Garage, Concrete, Garage Door Opener
Garage Spaces 2.0
Fence Chain Link, Full, Privacy, Wood
Roof Type Asphalt
Schools
School District Minneapolis
Others
Virtual Tour https://media.wonoverimages.com/sites/rnqlovxg/unbranded
SIMILAR HOMES FOR SALE
Check for similar Single Family Homes at price around $395,000 in Minneapolis,MN

Active
$385,000
5532 Harriet AVE, Minneapolis, MN 55419
Listed by Jill Warner of Gold Door Realty LLC3 Beds 2 Baths 1,725 SqFt
Active
$399,000
6045 Clinton AVE, Minneapolis, MN 55419
Listed by Alec Roth of Edina Realty, Inc.3 Beds 2 Baths 1,650 SqFt
Active
$309,900
5316 Newton AVE S, Minneapolis, MN 55419
Listed by Daniel Pflugshaupt of Gallery of Homes3 Beds 1 Bath 1,182 SqFt
CONTACT
