

34520 County Highway 14, Richville, MN 56576
See all 98 photos
34520 County Highway 14, Richville, MN 56576
Eli Johnson
Eli Johnson

Advisor License ID: 40157548

+1(651) 357-2536

GET MORE INFORMATION

Full Name
Phone*
Message
We respect your privacy! Your information WILL NOT BE SHARED, SOLD, or RENTED to anyone, for any reason outside the course of normal real estate exchange. By submitting, you agree to our Terms of Use and Privacy Policy.

$ 605,000

$ 624,999 3.2%

Est. payment /mo
Sold on 05/08/2026

34520 County Highway 14 Richville, MN 56576

4 Beds

3 Baths

3,850 SqFt


UPDATED:

Key Details

Sold Price $605,000

Property Type Single Family Home

Sub Type Single Family

Listing Status Sold

Purchase Type For Sale

Square Footage 3,850 sqft

Price per Sqft $157

MLS Listing ID 6656106

Sold Date 05/08/26

Bedrooms 4

Full Baths 2

Three Quarter Bath 1

Year Built 2022

Annual Tax Amount $1,404

Tax Year 2024

Contingent None

Lot Size 11.960 Acres

Lot Dimensions Irregular

Property Sub-Type Single Family

Property Description

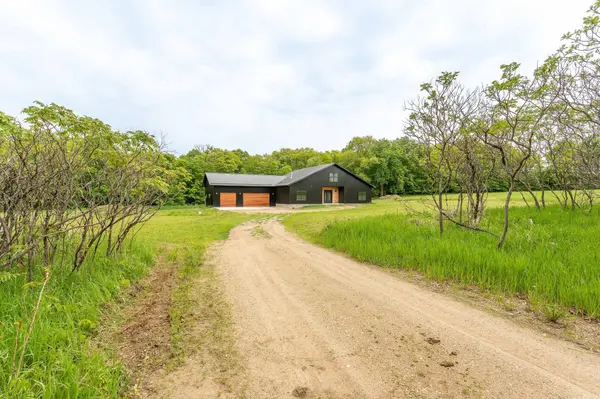
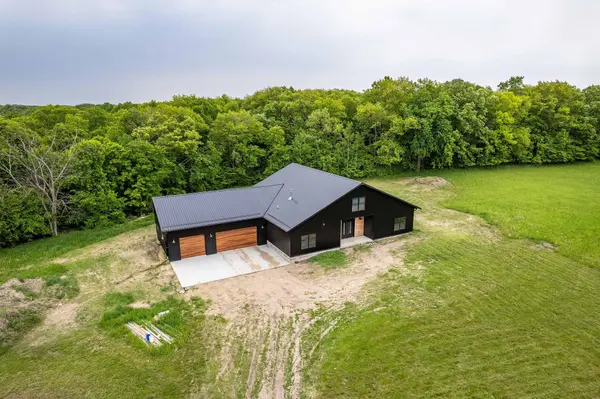
This exquisite 4-bedroom, 3-bath luxury home is nestled on 11 private acres, offering plenty of room with unparalleled elegance. The open concept living area boasts soaring ceilings with a beautiful loft that overlooks the great room. There is a gourmet kitchen, equipped with top-of-the-line appliances, high end cabinetry, and a spacious island – all perfect for both cooking and entertaining. The counter tops are quartz, the refrigerator/freezer are oversized and the sink has two faucets and a glass rinser. The walk-in pantry is huge and features plenty of storage, a coffee station, upper shelves and lower cabinets. The 48 inch range features a double oven and a griddle and has a hood over it. Next to the kitchen is a 14x20 formal dining room for large gatherings and there is seating for 5 at the island for informal dining. The main floor also features two bedrooms, two bathrooms and the laundry. The primary bedroom on the main floor is spectacular. It features a sitting area complete with a fireplace, a very large walk-in closet, a double vanity and a soaking tub. The 4x12 walk-in shower features 6 body sprayers, 2 shower heads, 2 hand-held sprayers and a huge double rain fall shower head. Also located on the main floor is a comfortable living room with a very large gas fireplace, accent lighting and plenty of room for relaxing. The basement includes two additional bedrooms, a full bath and a cozy family/game room. The home has in-floor heat throughout (including the 3 stall garage), central A/C and a high-end water softener. The sprawling 11 plus acre lot blends luxury with nature and offers privacy and room for future development and outdoor enjoyment. Built in 2022, this one of a kind property is move-in ready or could make a great lakes area short term rental property.

Location

State MN

County Otter Tail

Zoning Residential-Single Family

Rooms

Basement Block

Dining Room Separate/Formal Dining Room

Interior

Heating Forced Air, In-Floor Heating

Cooling Central Air

Fireplaces Number 1

Fireplaces Type Gas, Living Room

Fireplace Yes

Appliance Dishwasher, Double Oven, Exhaust Fan, Gas Water Heater, Range, Refrigerator, Stainless Steel Appliances, Tankless Water Heater, Water Softener Owned, Wine Cooler

Laundry Main Level, Sink

Exterior

Parking Features Attached Garage

Garage Spaces 3.0

Roof Type Age 8 Years or Less,Metal

Building

Lot Description Irregular Lot

Story One

Foundation 2750

Sewer Private Sewer

Water Private

Level or Stories One

Structure Type Frame,Steel Siding

New Construction false

Schools

School District Perham-Dent


Listed by Timothy McCarte • Weichert, Realtors - Paulson Land Co

NEARBY SCHOOLS & PROPERTIES

Eli Johnson

Eli Johnson

Advisor License ID: 40157548

+1(651) 357-2536

GET MORE INFORMATION

Name
Phone*
Message

Go tour this home

34520 County Highway 14