

$662,675
$659,990
0.4%For more information regarding the value of a property, please contact us for a free consultation.
1827 Rainier DR Shakopee, MN 55379
5 Beds
4 Baths
3,156 SqFt
Key Details
Sold Price $662,675
Property Type Single Family Home
Sub Type Single Family
Listing Status Sold
Purchase Type For Sale
Square Footage 3,156 sqft
Price per Sqft $209
Subdivision Highview Park
MLS Listing ID 7007342
Sold Date 05/12/26
Bedrooms 5
Full Baths 3
Three Quarter Bath 1
HOA Fees $18/qua
Year Built 2026
Tax Year 2026
Contingent None
Lot Size 10,454 Sqft
Lot Dimensions 60x150x92x130
Property Sub-Type Single Family
Property Description
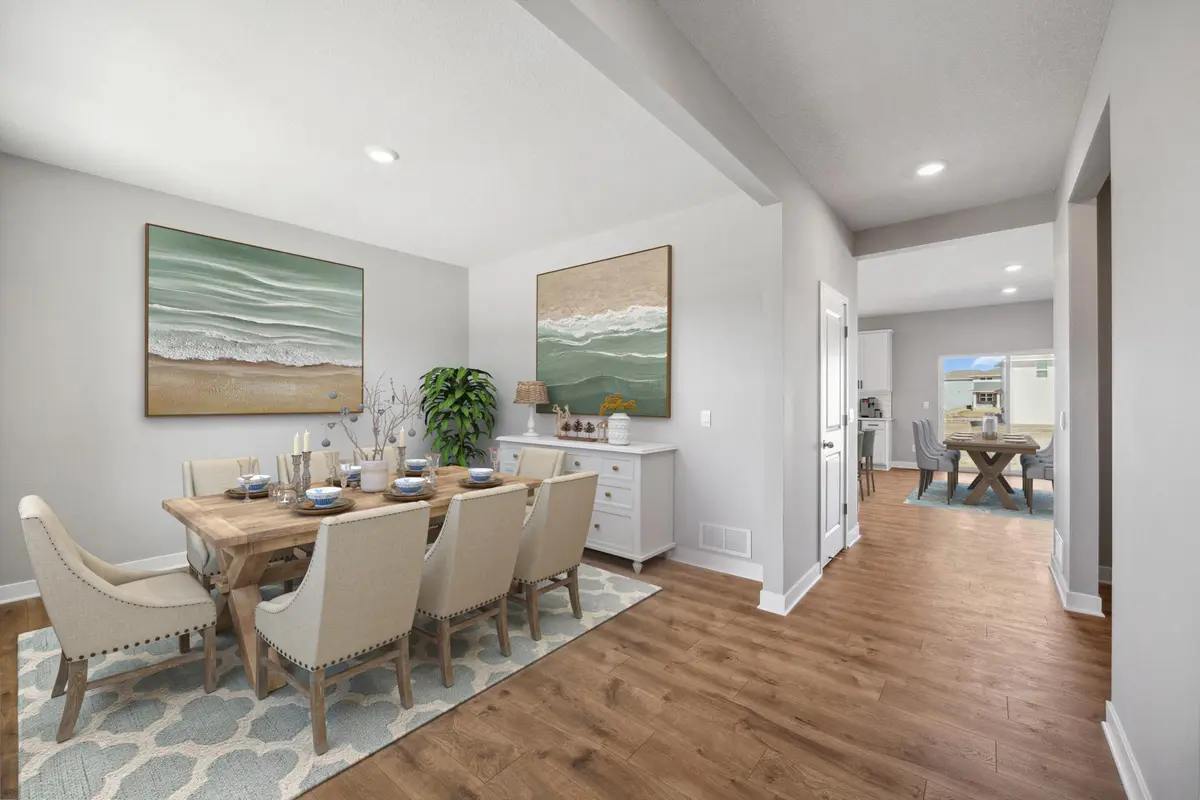
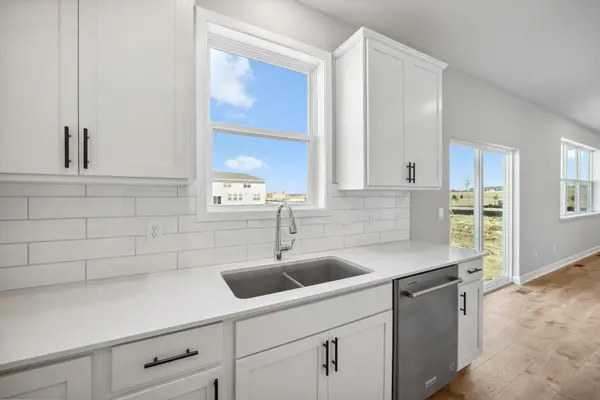
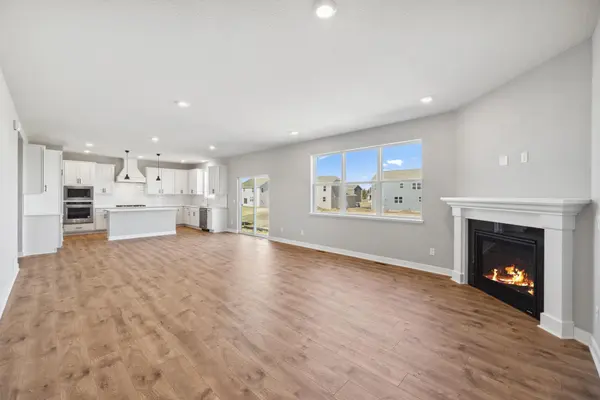
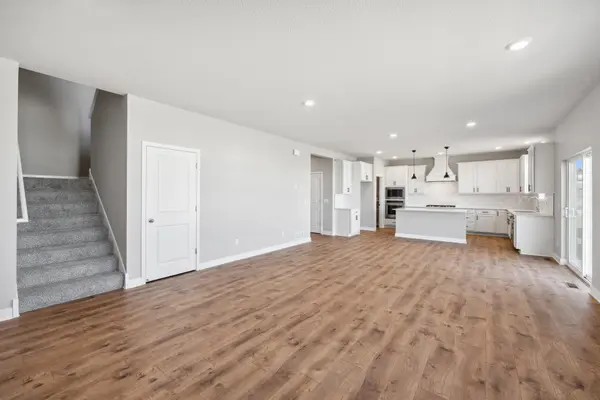
Brand new floorplan, The Jameson! The home boasts our "Gourmet" kitchen with stainless appliances and gas cooktop. The layout is loaded with 5 bedrooms (including a main level bedroom and bathroom), 4 massive upper-level bedrooms PLUS the Primary Suite you've been dreaming of. Huge loft upstairs, a sprawling kitchen/dining/family room set-up on the main level, and a formal dining area that can easily double as a home office or flex space. Unfinished lower level gives you room for another bedroom, bath and family room.
Location
State MN
County Scott
Community Highview Park
Zoning Residential-Single Family
Rooms
Basement Drain Tiled, Drainage System, Concrete, Storage Space, Sump Pump, Unfinished, Walkout
Dining Room Breakfast Bar, Breakfast Area, Eat In Kitchen, Informal Dining Room, Kitchen/Dining Room, Living/Dining Room, Separate/Formal Dining Room
Interior
Heating Forced Air, Fireplace(s)
Cooling Central Air
Fireplaces Number 1
Fireplaces Type Family Room, Gas
Fireplace Yes
Appliance Air-To-Air Exchanger, Cooktop, Dishwasher, Disposal, ENERGY STAR Qualified Appliances, Exhaust Fan, Humidifier, Microwave, Stainless Steel Appliances, Tankless Water Heater, Wall Oven
Laundry Electric Dryer Hookup, Laundry Room, Upper Level, Washer Hookup
Exterior
Parking Features Attached Garage, Asphalt, Garage Door Opener
Garage Spaces 3.0
Roof Type Age 8 Years or Less,Architectural Shingle,Asphalt,Pitched
Building
Lot Description Sod Included in Price, Tree Coverage - Light
Story Two
Foundation 2042
Sewer City Sewer/Connected
Water City Water/Connected
Level or Stories Two
Structure Type Concrete,Frame
New Construction true
Schools
School District Shakopee
Others
HOA Fee Include Other,Professional Mgmt
Read Less
Want to know what your home might be worth? Contact us for a FREE valuation!

Our team is ready to help you sell your home for the highest possible price ASAP
NEARBY SCHOOLS & BUSINESSES