



$1,277,500
$1,399,900
8.7%For more information regarding the value of a property, please contact us for a free consultation.
4128 Sheridan AVE S Minneapolis, MN 55410
5 Beds
4 Baths
3,966 SqFt
Key Details
Sold Price $1,277,500
Property Type Single Family Home
Sub Type Single Family
Listing Status Sold
Purchase Type For Sale
Square Footage 3,966 sqft
Price per Sqft $322
Subdivision First Div Of Remington Park
MLS Listing ID 7013876
Sold Date 06/18/26
Bedrooms 5
Full Baths 2
Half Baths 1
Three Quarter Bath 1
Year Built 1910
Annual Tax Amount $20,591
Tax Year 2025
Contingent None
Lot Size 0.360 Acres
Lot Dimensions 102x183x87x158
Property Sub-Type Single Family
Property Description
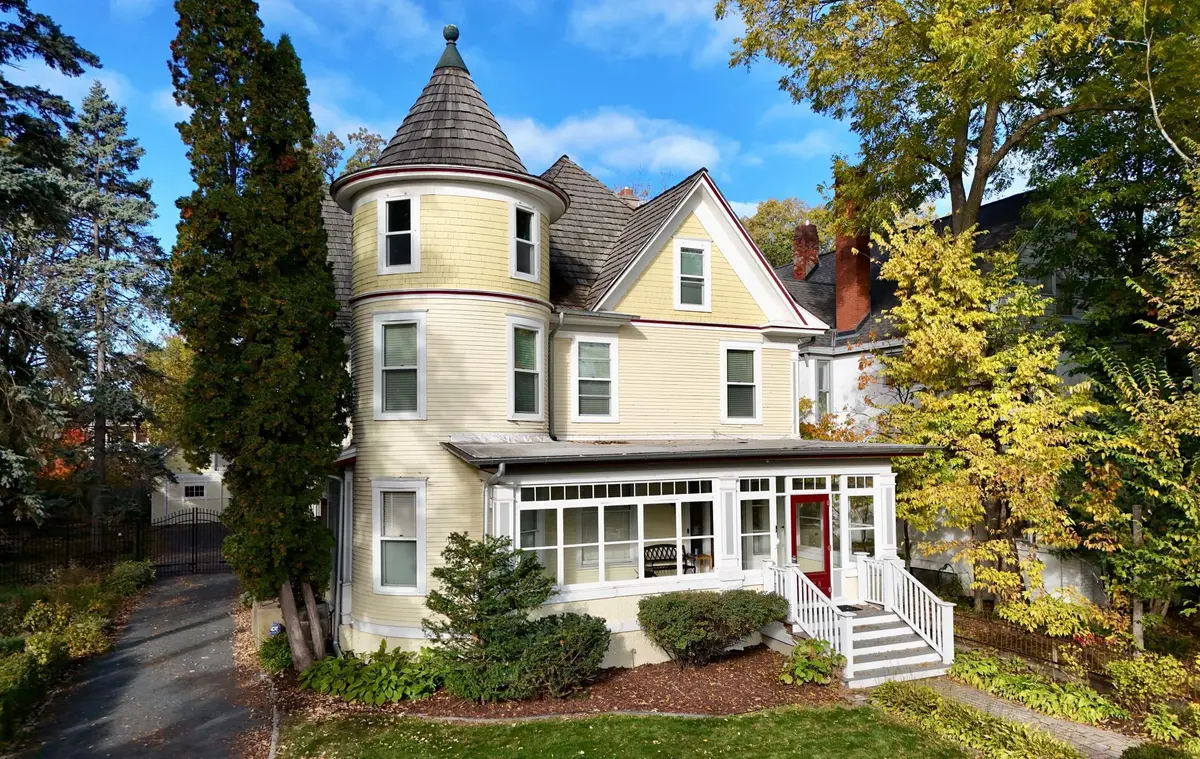
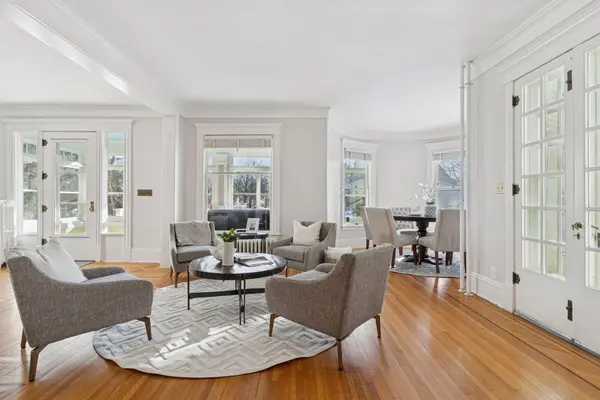
Landmark Linden Hills residence on a double lot, just steps from Lake Harriet, including a thoughtfully enhanced old-growth “forest". This Queen Anne has been carefully maintained and updated with respect for its 1910 architecture. Original woodwork throughout, including inlaid hardwood floors, six-panel doors, built-ins, deep moulding and beamed ceilings. Second floor features new primary suite and 3 additional spacious bedrooms. Two porches include a front porch and south-facing sunroom. Third floor includes an amusement room with gas fireplace, fifth bedroom and additional turret room. Lower-level ¾ bath with heated floor, custom cabinetry and glass shower. Recent updates include new windows throughout much of the home, main-floor mudroom and powder room with dog wash, new primary suite with tiled bath and walk-in shower, plus interior and exterior paint.
Location
State MN
County Hennepin
Zoning Residential-Single Family
Rooms
Basement Drain Tiled, Full, Partially Finished, Sump Pump
Dining Room Eat In Kitchen, Separate/Formal Dining Room
Interior
Heating Hot Water
Cooling Central Air
Fireplaces Number 2
Fireplaces Type Family Room, Gas, Wood Burning
Fireplace Yes
Appliance Cooktop, Dishwasher, Dryer, Gas Water Heater, Refrigerator, Wall Oven, Washer
Exterior
Parking Features Detached Garage
Garage Spaces 2.0
Fence Full, Other
Roof Type Age 8 Years or Less
Building
Lot Description Public Transit (w/in 6 blks), Tree Coverage - Medium
Story More Than 2 Stories
Foundation 1543
Sewer City Sewer/Connected
Water City Water/Connected
Level or Stories More Than 2 Stories
New Construction false
Schools
School District Minneapolis
Read Less
Want to know what your home might be worth? Contact us for a FREE valuation!

Our team is ready to help you sell your home for the highest possible price ASAP
NEARBY SCHOOLS & BUSINESSES