


$290,000
$285,000
1.8%For more information regarding the value of a property, please contact us for a free consultation.
5704 John AVE Superior, WI 54880
3 Beds
2 Baths
1,492 SqFt
Key Details
Sold Price $290,000
Property Type Single Family Home
Sub Type Single Family
Listing Status Sold
Purchase Type For Sale
Square Footage 1,492 sqft
Price per Sqft $194
Subdivision South Superior La Belle 04
MLS Listing ID 7054005
Sold Date 06/16/26
Bedrooms 3
Full Baths 1
Three Quarter Bath 1
Year Built 1894
Annual Tax Amount $2,531
Tax Year 2025
Contingent None
Lot Size 9,147 Sqft
Lot Dimensions 65x140
Property Sub-Type Single Family
Property Description
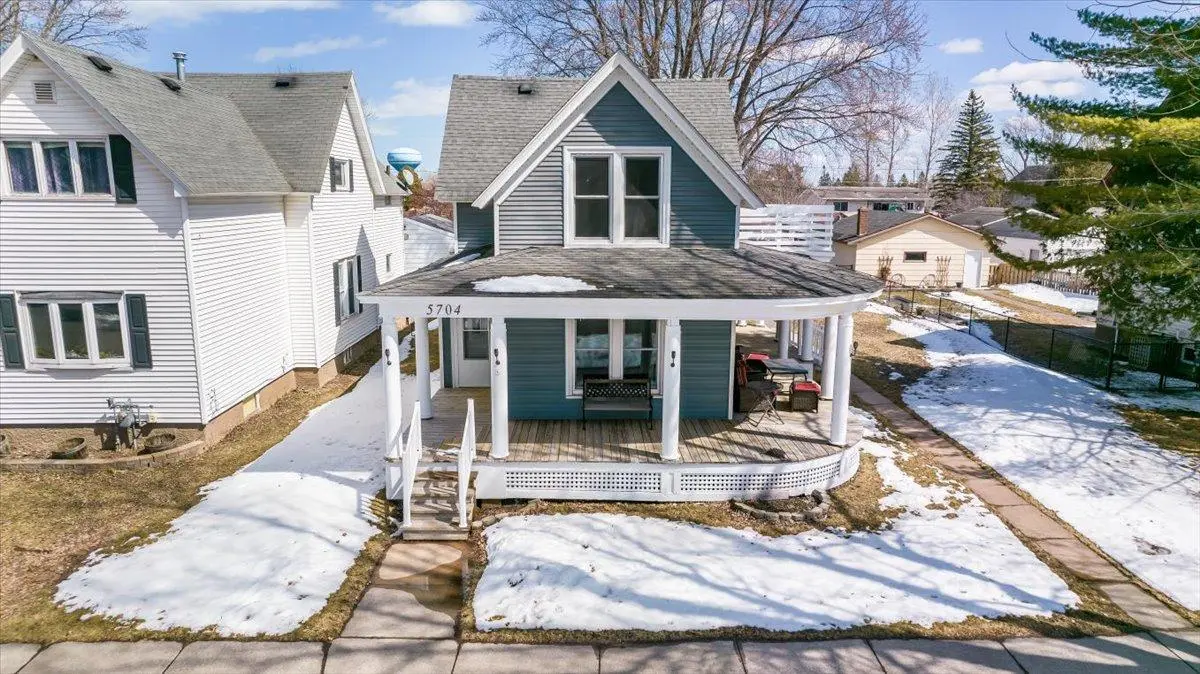
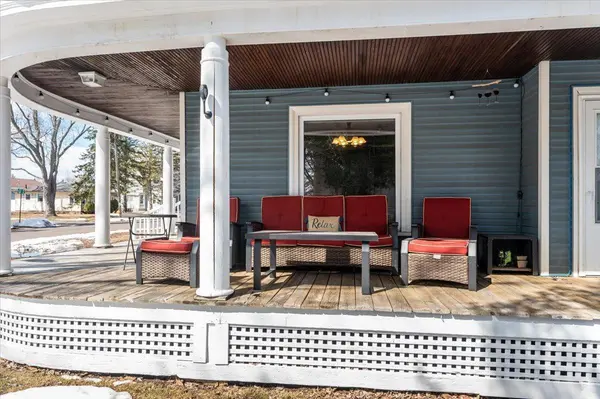
Curb appeal! Here is a chance to own an iconic home in South Superior that has some of the best curb appeal around! The main floor has a huge living room that is open to the kitchen, entry and dining room. The kitchen has been tastefully updated and is in great shape. It has beautiful hardwood cabinets that are covered in a nice laminated countertops. The appliances are newer and are all stainless steel. There is a refrigerator, stove, microwave and a dishwasher too! There is a back hall that has access to the laundry room, closet, bathroom, kitchen and basement. The 3/4 main floor bathroom keeps your company out of the upper level and also provides a second shower for those days when you need it. The flooring on the main level is a beautiful vinyl plank flooring that matches for the entire main level. This home features 3 bedrooms on the upper level and one full bathroom. The bedrooms upstairs all have closets and 2 of the rooms have nice hardwood flooring. The upper level bathroom is huge and offers so much! It has a large corner jetted tub with a shower. There is a huge vanity that has plenty of space for you to set things down while getting ready. There is a toilet, and believe it or not, but there is a sauna too! One of the most unique features this bathroom has is a private porch! The basement is partial but is about 1/2 the house in size. It is in great shape and has tons of light, updated mechanicals, brand new water heater in 2025, and a brand new furnace in2025, 200 amp circuit breakers in 2013, shelving and tons of space for storage. Outside you will find the best known wrap-around porch in the entire city. There is a nice 50' yard and a 20x26' 2 car detached garage too! Everyone knows this home that has driven by it and now you can own it!
Location
State WI
County Douglas
Zoning Residential-Single Family
Rooms
Basement Crawl Space, Partial, Concrete
Interior
Heating Forced Air, Other
Cooling None
Fireplace No
Appliance Dishwasher, Dryer, Microwave, Range, Refrigerator, Washer
Laundry Main Level
Exterior
Parking Features Detached Garage, Gravel
Garage Spaces 2.0
Roof Type Asphalt
Building
Lot Description Tree Coverage - Heavy
Story Two
Foundation 870
Sewer City Sewer/Connected
Water City Water/Connected
Level or Stories Two
Structure Type Frame
New Construction false
Schools
School District Superior
Read Less
Want to know what your home might be worth? Contact us for a FREE valuation!

Our team is ready to help you sell your home for the highest possible price ASAP
NEARBY SCHOOLS & BUSINESSES