


$625,000
$625,000
For more information regarding the value of a property, please contact us for a free consultation.
4564 Cliff Ridge CT Eagan, MN 55123
5 Beds
3 Baths
3,077 SqFt
Key Details
Sold Price $625,000
Property Type Single Family Home
Sub Type Single Family
Listing Status Sold
Purchase Type For Sale
Square Footage 3,077 sqft
Price per Sqft $203
Subdivision Cliff Ridge
MLS Listing ID 7054201
Sold Date 06/05/26
Bedrooms 5
Full Baths 1
Three Quarter Bath 2
Year Built 1990
Annual Tax Amount $6,518
Tax Year 2026
Contingent None
Lot Size 0.410 Acres
Lot Dimensions 82x197x89x222
Property Sub-Type Single Family
Property Description
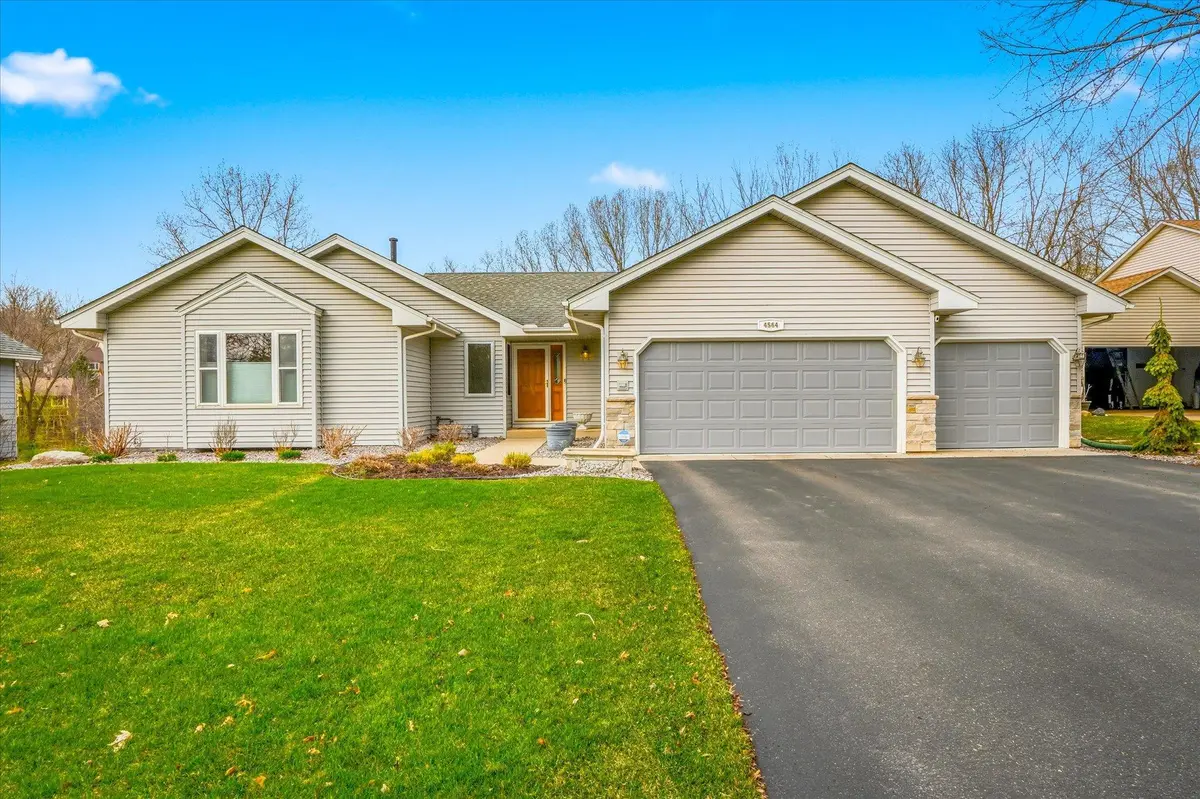
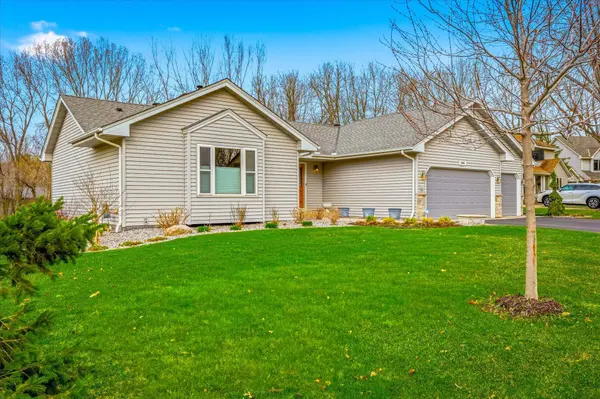
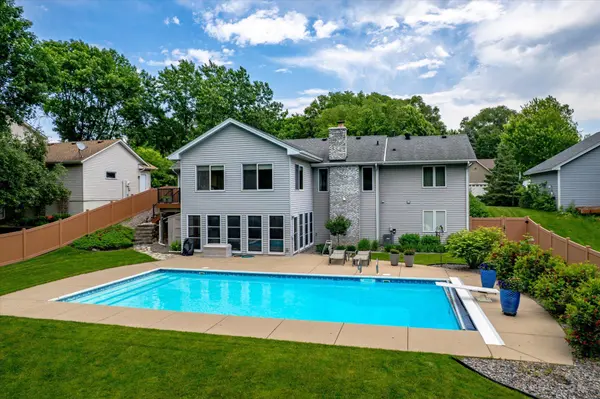
Welcome home! This inviting walk-out rambler offers easy living with a finished lower level designed for fun and function. Nestled on a spacious .41-acre cul de sac lot, you'll enjoy summers by the in-ground pool, fully fenced yard, patio and large porch. This well maintained and updated one owner home features an incredible vaulted four season sunroom overlooking the pool, an updated kitchen with Wolf double wall ovens, full induction cooktop, heated cork flooring and Cambria countertops, walk out to maintenance free deck. large mudroom with walk in closet and access to the three car garage. Three bedrooms, 2 baths, living room with woodburning fireplace and dining are also found on the main level. The lower level offers two additional bedrooms, a ¾ bath and great space for relaxing-a family room with brick fireplace for winter days and a walk out to the party size covered porch, patio and pool for summer days. Located in the heart of Eagan, this home provides easy access to numerous parks, trails, shopping centers, restaurants, and everyday amenities. A loved home ready to be filled with new memories.
Location
State MN
County Dakota
Zoning Residential-Single Family
Rooms
Basement Drain Tiled, Finished, Full, Sump Basket, Walkout
Dining Room Eat In Kitchen, Informal Dining Room, Living/Dining Room
Interior
Heating Forced Air, In-Floor Heating
Cooling Central Air
Fireplaces Number 2
Fireplaces Type Circulating, Family Room, Gas, Living Room, Wood Burning
Fireplace Yes
Appliance Cooktop, Dishwasher, Disposal, Double Oven, Dryer, Exhaust Fan, Gas Water Heater, Water Filtration System, Microwave, Range, Refrigerator, Stainless Steel Appliances, Wall Oven, Washer, Water Softener Owned
Laundry Gas Dryer Hookup, Washer Hookup
Exterior
Parking Features Attached Garage, Asphalt, Garage Door Opener
Garage Spaces 3.0
Fence Chain Link, Full, Privacy, Vinyl
Pool Below Ground, Heated
Roof Type Age Over 8 Years,Asphalt
Building
Lot Description Public Transit (w/in 6 blks), Tree Coverage - Light, Underground Utilities
Story One
Foundation 1308
Sewer City Sewer/Connected
Water City Water/Connected
Level or Stories One
Structure Type Block
New Construction false
Schools
School District Rosemount-Apple Valley-Eagan
Read Less
Want to know what your home might be worth? Contact us for a FREE valuation!

Our team is ready to help you sell your home for the highest possible price ASAP
NEARBY SCHOOLS & BUSINESSES