


$444,000
$449,900
1.3%For more information regarding the value of a property, please contact us for a free consultation.
3580 New Castle DR River Falls, WI 54022
3 Beds
2 Baths
1,754 SqFt
Key Details
Sold Price $444,000
Property Type Multi-Family
Sub Type Twin Home
Listing Status Sold
Purchase Type For Sale
Square Footage 1,754 sqft
Price per Sqft $253
MLS Listing ID 7054012
Sold Date 06/30/26
Bedrooms 3
Full Baths 1
Three Quarter Bath 1
HOA Fees $120/mo
Year Built 2020
Annual Tax Amount $4,828
Tax Year 2025
Contingent None
Lot Size 6,272 Sqft
Lot Dimensions 1x1
Property Sub-Type Twin Home
Property Description
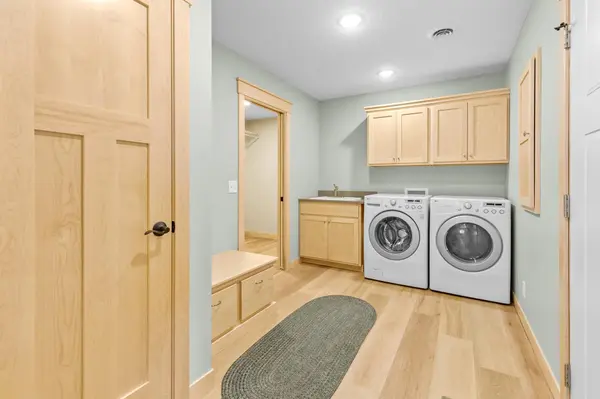
This beautiful home has fantastic upgrades throughout and offers all of the benefits of One-Level Living. No detail has been overlooked. Just minutes from Hudson, for a quick and easy commute. This home has been meticulously kept in like-new condition and offers an established lawn, landscaping with plants and lovely flowers: all the things you won't find in new construction. There is no traffic noise in this development, just enjoy the serenity. The extra deep lot is located on a quiet cul-de-sac. The elegant Kitchen features quartz countertops and a slate tile backsplash. The Kitchen has a Pantry closet with pull-out shelves, and a Reverse Osmosis system. The generously-sized island features a cooktop and lots of additional storage. The island also offers wonderful additional seating. The beautiful Maple cabinets are a wonderful upgrade. Maple cabinets and trim are found throughout the home. The Dining Room is a great place to share meals. The bay window and extra large windows throughout bring in an abundance of natural light, giving this home a bright and open feel. Entertain family and friends in front of the elegant fireplace. The Sunroom will be your favorite room. This is a great space to quietly read a book or take in the views. The sliding glass door opens onto the private patio. Step out into the extra deep yard, perfect for all of your outdoor activiites. The generously-sized Primary Bedroom is your own private retreat. The Primary Bath offers a beautifully tiled shower, a tiled floor, and bronze faucets. The Walk-In closet has a strategically added pocket door, for easy access to the Laundry. You'll find several other pocket doors in this home, added for convenience. The third Bedroom features beautiful Maple built-ins and can double as a home Office. The second bath has a cast iron tub, with a beautiful tile surround and tile floor. Both baths feature elegant quartz countertops. Enjoy the in-floor heating throughout the home, with upgraded flooring as well. The in-ground sprinkler system in the front and back yards will keep your lawn beautiful. There's great extra storage above the garage. This home is a must-see, don't miss the chance to make this wonderful home yours!
Location
State WI
County St. Croix
Zoning Residential-Single Family
Rooms
Basement None
Dining Room Breakfast Area, Informal Dining Room
Interior
Heating In-Floor Heating
Cooling Ductless Mini-Split
Fireplaces Number 1
Fireplaces Type Living Room
Fireplace Yes
Appliance Cooktop, Dishwasher, Double Oven, Dryer, Water Osmosis System, Range, Refrigerator, Stainless Steel Appliances, Washer
Laundry Main Level
Exterior
Parking Features Attached Garage
Garage Spaces 2.0
Roof Type Age 8 Years or Less
Building
Story One
Foundation 1754
Sewer City Sewer/Connected
Water City Water - In Street
Level or Stories One
New Construction false
Schools
School District River Falls
Others
HOA Fee Include Lawn Care,Other,Snow Removal
Read Less
Want to know what your home might be worth? Contact us for a FREE valuation!

Our team is ready to help you sell your home for the highest possible price ASAP
NEARBY SCHOOLS & BUSINESSES