



$380,000
$379,900
For more information regarding the value of a property, please contact us for a free consultation.
163 Southwind LN West Saint Paul, MN 55118
3 Beds
2 Baths
2,286 SqFt
Key Details
Sold Price $380,000
Property Type Single Family Home
Sub Type Single Family
Listing Status Sold
Purchase Type For Sale
Square Footage 2,286 sqft
Price per Sqft $166
Subdivision Howard Runges
MLS Listing ID 7035384
Sold Date 06/04/26
Bedrooms 3
Full Baths 1
Three Quarter Bath 1
Year Built 1976
Annual Tax Amount $4,558
Tax Year 2026
Contingent None
Lot Size 10,062 Sqft
Lot Dimensions 75x134
Property Sub-Type Single Family
Property Description
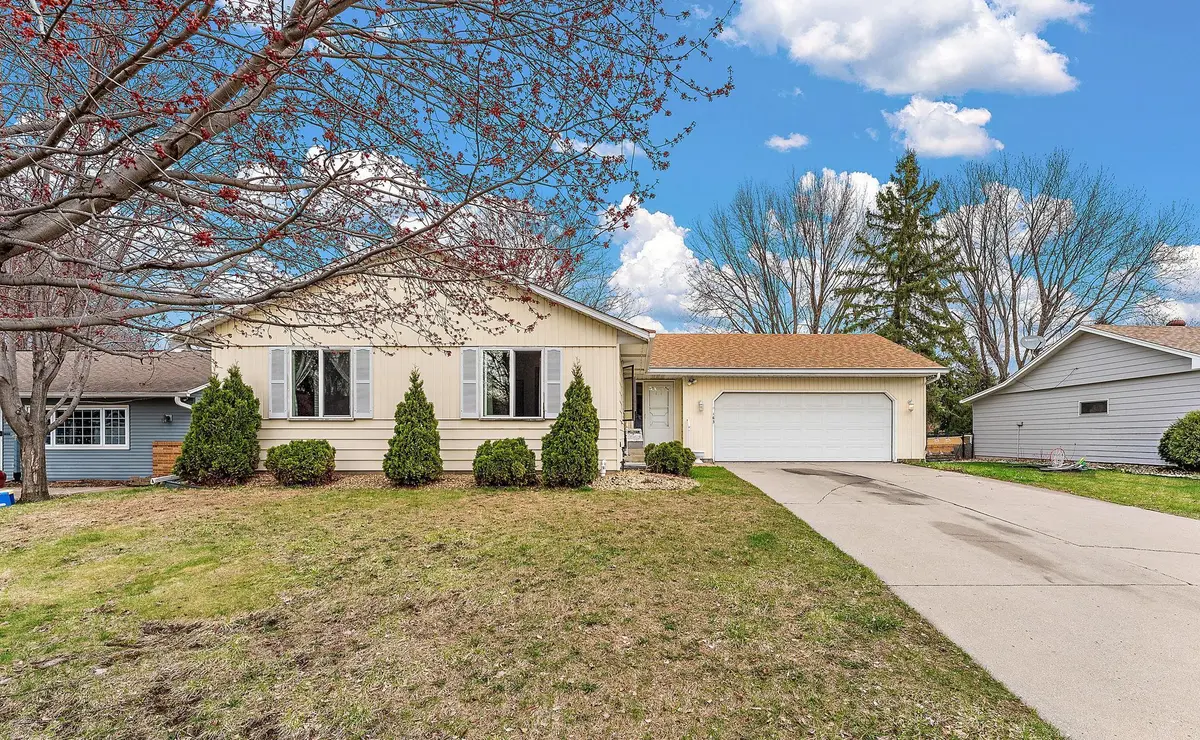
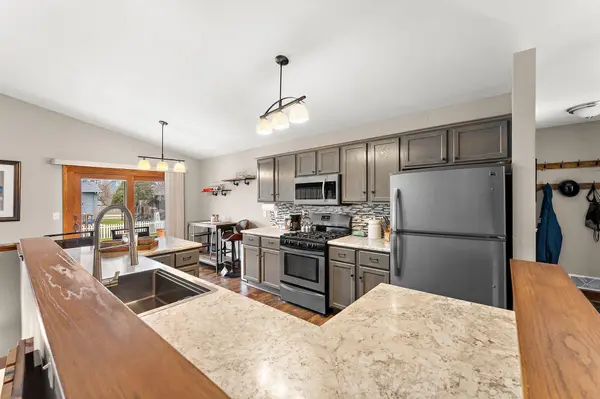
An oversized two-car garage and fully fenced backyard set this property apart right away, offering the kind of space that supports both daily living and weekend projects. Inside, the main level is thoughtfully laid out with vaulted ceilings, an open connection between the living and dining areas, and a brick fireplace that anchors the space. The updated eat-in kitchen provides extensive counter space, a breakfast bar, and direct access through sliding glass doors to a large concrete patio—making it easy to move between indoor and outdoor living. Two bedrooms are conveniently located on the main floor, while the finished lower level adds a spacious third bedroom with a walk-in closet along with a comfortable family room for additional living space—all less than 4 miles from downtown St. Paul.
Location
State MN
County Dakota
Zoning Residential-Single Family
Rooms
Basement Block, Daylight/Lookout Windows, Drain Tiled, Egress Window(s), Finished, Full, Storage Space, Sump Basket, Sump Pump, Tile Shower
Dining Room Breakfast Bar, Eat In Kitchen
Interior
Heating Forced Air
Cooling Central Air
Fireplaces Number 1
Fireplaces Type Brick, Wood Burning
Fireplace Yes
Appliance Dishwasher, Disposal, Dryer, ENERGY STAR Qualified Appliances, Humidifier, Gas Water Heater, Microwave, Range, Refrigerator, Stainless Steel Appliances, Washer
Laundry In Basement, Gas Dryer Hookup, Laundry Room, Washer Hookup
Exterior
Parking Features Attached Garage, Concrete, Electric, Floor Drain, Garage Door Opener
Garage Spaces 2.0
Fence Vinyl
Pool None
Roof Type Age Over 8 Years,Asphalt
Building
Lot Description Public Transit (w/in 6 blks), Tree Coverage - Medium
Story One
Foundation 1185
Sewer City Sewer/Connected
Water City Water/Connected
Level or Stories One
Structure Type Block,Post and Beam,Concrete
New Construction false
Schools
School District West St. Paul-Mendota Hts.-Eagan
Read Less
Want to know what your home might be worth? Contact us for a FREE valuation!

Our team is ready to help you sell your home for the highest possible price ASAP
NEARBY SCHOOLS & BUSINESSES