



$199,900
$199,900
For more information regarding the value of a property, please contact us for a free consultation.
128 Avignon CT Woodbury, MN 55125
2 Beds
1 Bath
960 SqFt
Key Details
Sold Price $199,900
Property Type Townhouse
Sub Type (TH) Detached
Listing Status Sold
Purchase Type For Sale
Square Footage 960 sqft
Price per Sqft $208
Subdivision Apt Ownership 03 & 19 Sundown Gatsby Hawthorne
MLS Listing ID 7055204
Sold Date 05/28/26
Bedrooms 2
Full Baths 1
HOA Fees $410/mo
Year Built 1973
Annual Tax Amount $1,775
Tax Year 2025
Contingent None
Lot Size 5,140 Sqft
Lot Dimensions Common
Property Sub-Type (TH) Detached
Property Description
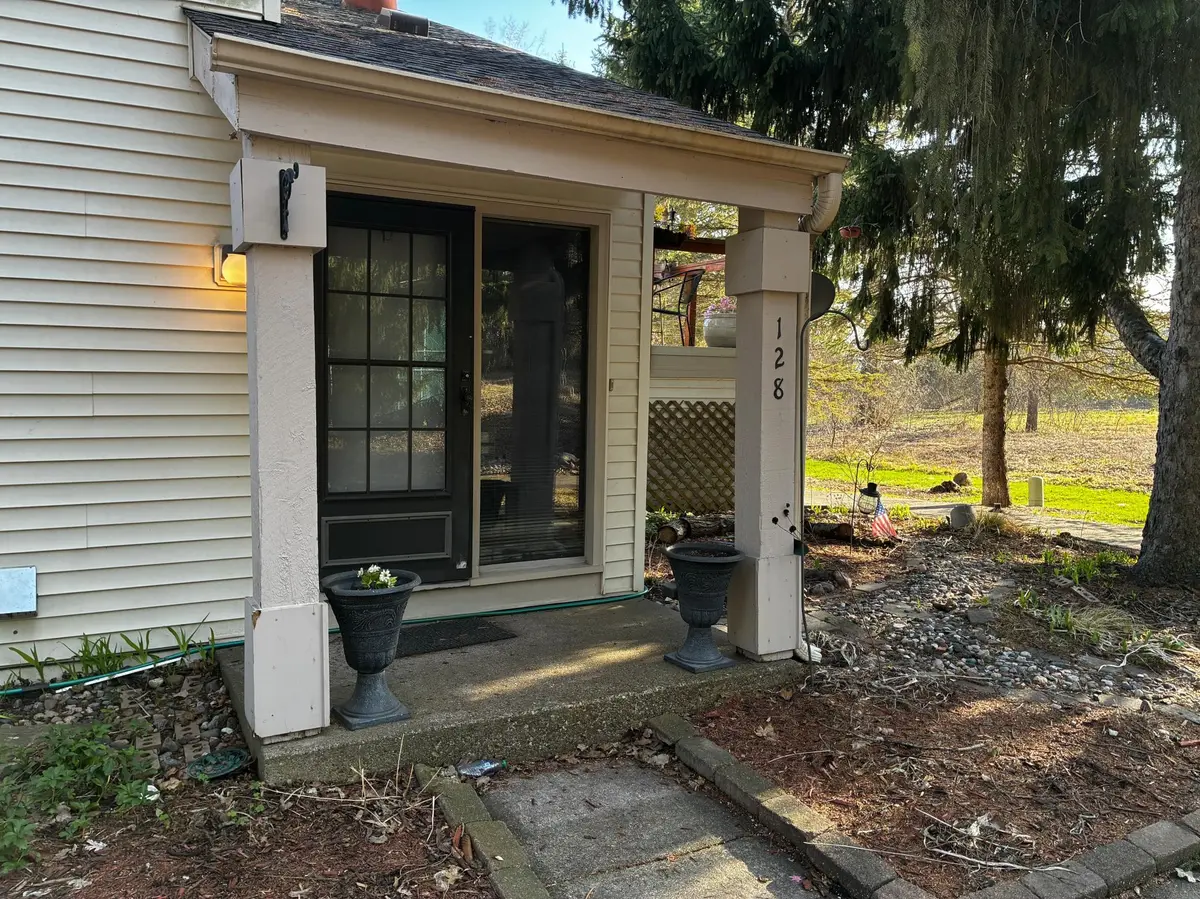
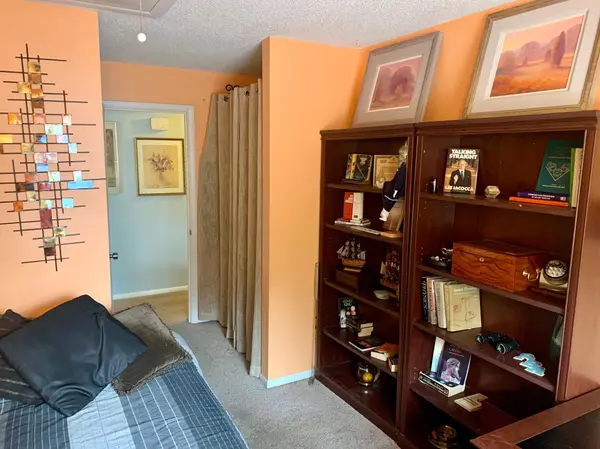
Enjoy privacy and nature in this wonderfully located end unit home. Featuring no common walls, a beautiful deck which abuts flower gardens, mature trees & meadows. Tennis courts, clubhouse & playground are close by. New roof in 2025, vinyl siding, stone flooring, updated tile bath & a cozy wood burning stove give this home some real charm. The kitchen boasts hard wood floors & tile backsplash. Make this your home today!
Location
State MN
County Washington
Zoning Residential-Multi-Family,Residential-Single Family
Rooms
Family Room Amusement/Party Room, Club House, Community Room, Play Area
Basement Block, Partial, Storage Space, Unfinished
Dining Room Kitchen/Dining Room
Interior
Heating Forced Air, Wood Stove
Cooling Central Air
Fireplaces Number 1
Fireplaces Type Wood Burning Stove
Fireplace Yes
Appliance Cooktop, Disposal, Dryer, Exhaust Fan, Gas Water Heater, Microwave, Range, Refrigerator, Washer, Water Softener Owned
Laundry In Basement, Electric Dryer Hookup, Sink, Washer Hookup
Exterior
Parking Features Asphalt, Guest Parking, Tuckunder Garage
Garage Spaces 1.0
Pool Below Ground, Heated, Indoor, Shared
Roof Type Age 8 Years or Less
Building
Lot Description Public Transit (w/in 6 blks), Corner Lot, Property Adjoins Public Land, Tree Coverage - Heavy, Underground Utilities
Story Split Entry (Bi-Level)
Foundation 1000
Sewer City Sewer/Connected
Water City Water/Connected
Level or Stories Split Entry (Bi-Level)
Structure Type Frame
New Construction false
Schools
School District North St Paul-Maplewood
Others
HOA Fee Include Hazard Insurance,Maintenance Grounds,Parking,Professional Mgmt,Recreation Facility,Sanitation,Shared Amenities,Snow Removal
Read Less
Want to know what your home might be worth? Contact us for a FREE valuation!

Our team is ready to help you sell your home for the highest possible price ASAP
NEARBY SCHOOLS & BUSINESSES