



$845,000
$795,000
6.3%For more information regarding the value of a property, please contact us for a free consultation.
988 Fairmount AVE Saint Paul, MN 55105
4 Beds
2 Baths
2,633 SqFt
Key Details
Sold Price $845,000
Property Type Single Family Home
Sub Type Single Family
Listing Status Sold
Purchase Type For Sale
Square Footage 2,633 sqft
Price per Sqft $320
MLS Listing ID 7000747
Sold Date 05/26/26
Bedrooms 4
Full Baths 1
Half Baths 1
Year Built 1914
Annual Tax Amount $13,688
Tax Year 2025
Contingent None
Lot Size 0.344 Acres
Lot Dimensions 100X150
Property Sub-Type Single Family
Property Description
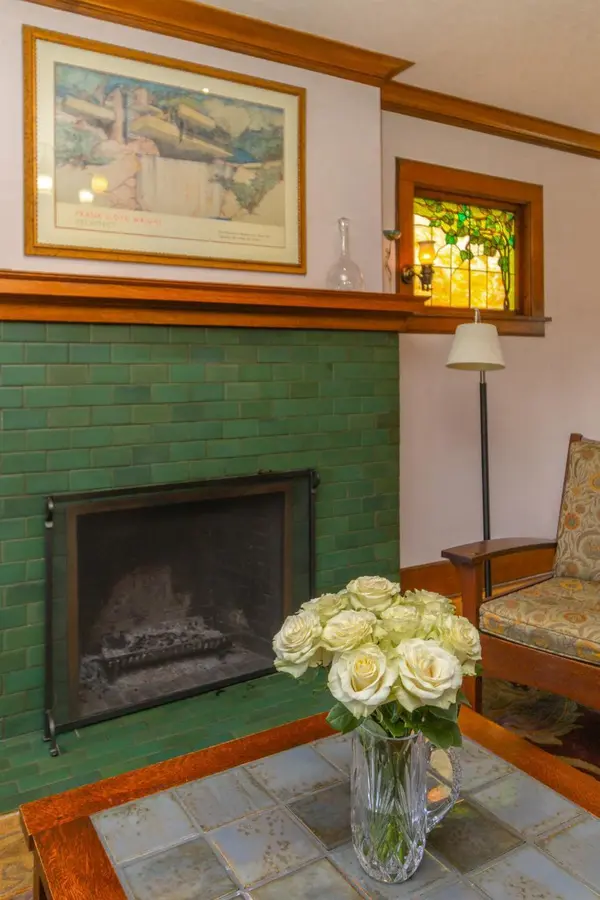
Set on a rare double lot in the heart of Crocus Hill, this exceptional Craftsman blends timeless architecture with a thoughtfully designed addition and high-end updates for modern living. Defined by its classic form, rich woodwork, quarter-sawn oak, and hardwood floors, the home is enhanced with Prairie-inspired details including stained glass windows, a stunning Rookwood pottery woodburning fireplace, and distinctive Quezal fixtures. The chef's kitchen is a true centerpiece, featuring custom quarter-sawn oak cabinetry, soapstone countertops, a spacious center island, custom tile backsplash, and a professional-grade Bertazzoni 6-burner range. Designed for both function and beauty, the kitchen is complemented by a masterfully crafted walk-in pantry, extensive built-ins, and exceptional storage throughout. Heated wood and tile floors extend through the kitchen, main-level half bath, and mudroom, adding comfort to everyday living. Two staircases provide exceptional flow for both daily life and entertaining.
The lower level offers an insulated wine cellar, thoughtfully integrated as part of the home's addition. Upstairs, you'll find four bedrooms on one level and a beautifully remodeled full bath with quality finishes and heated floors. The walk-up attic presents outstanding future expansion potential, with a roughed-in ¾ bath ready for a private suite.
Enjoy the best of both worlds with classic boiler heat and two central A/C systems for zoned comfort. Additional storage is abundant with a 12' x 12' shed and a spacious basement.
A rare opportunity to own a beautifully updated architectural home with enduring character, modern comfort, and exceptional space in one of St. Paul's most sought-after neighborhoods.
Location
State MN
County Ramsey
Zoning Residential-Single Family
Rooms
Basement Full
Dining Room Separate/Formal Dining Room
Interior
Heating Boiler, Hot Water, In-Floor Heating
Cooling Central Air
Fireplaces Number 1
Fireplaces Type Living Room, Wood Burning
Fireplace Yes
Appliance Dishwasher, Dryer, Exhaust Fan, Microwave, Range, Refrigerator, Washer
Laundry In Basement
Exterior
Parking Features Detached Garage, Garage Door Opener
Garage Spaces 2.0
Fence Chain Link, Full, Other
Roof Type Age Over 8 Years,Asphalt
Building
Lot Description Corner Lot
Story Two
Foundation 1136
Sewer City Sewer/Connected
Water City Water/Connected
Level or Stories Two
New Construction false
Schools
School District St. Paul
Read Less
Want to know what your home might be worth? Contact us for a FREE valuation!

Our team is ready to help you sell your home for the highest possible price ASAP
NEARBY SCHOOLS & BUSINESSES