

$375,000
$375,000
For more information regarding the value of a property, please contact us for a free consultation.
6133 Clinton AVE Minneapolis, MN 55419
3 Beds
2 Baths
1,568 SqFt
Key Details
Sold Price $375,000
Property Type Single Family Home
Sub Type Single Family
Listing Status Sold
Purchase Type For Sale
Square Footage 1,568 sqft
Price per Sqft $239
Subdivision Diamond Lake Highlands 2Nd Div
MLS Listing ID 7041802
Sold Date 06/12/26
Bedrooms 3
Full Baths 1
Year Built 1945
Annual Tax Amount $5,036
Tax Year 2026
Contingent None
Lot Size 6,534 Sqft
Lot Dimensions 50x131
Property Sub-Type Single Family
Property Description
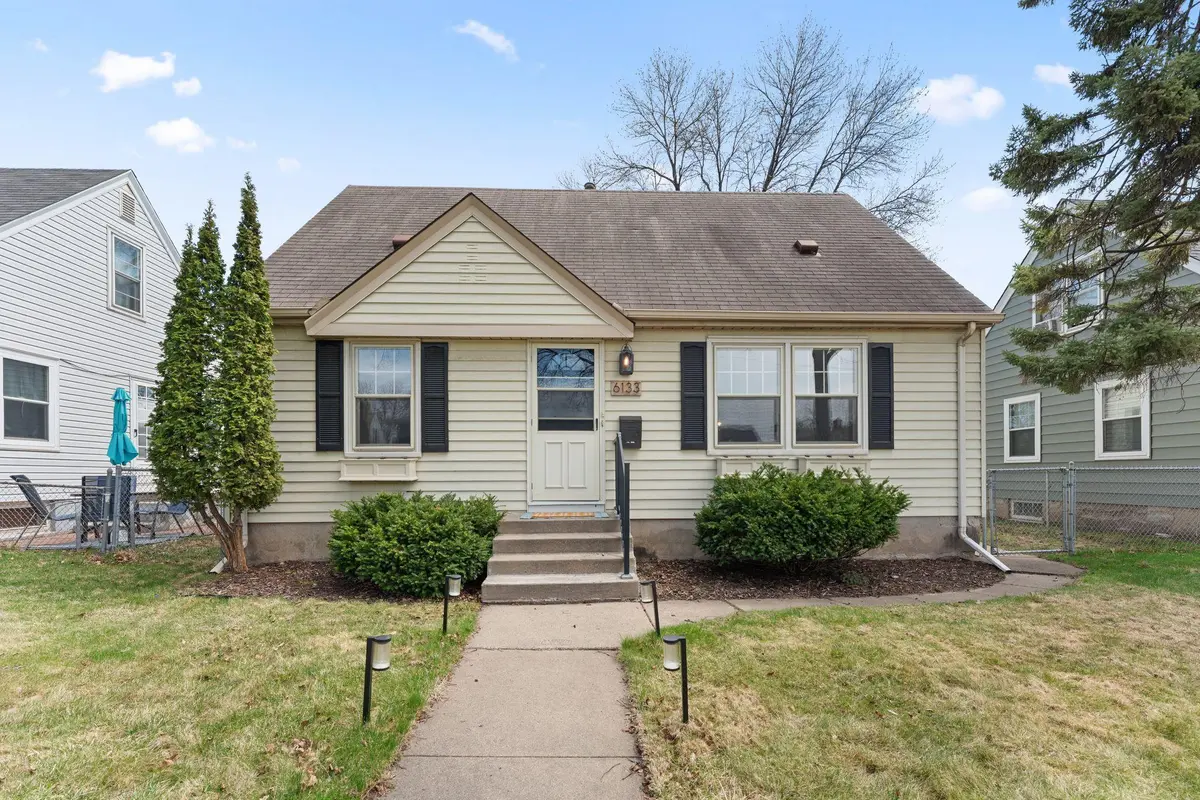
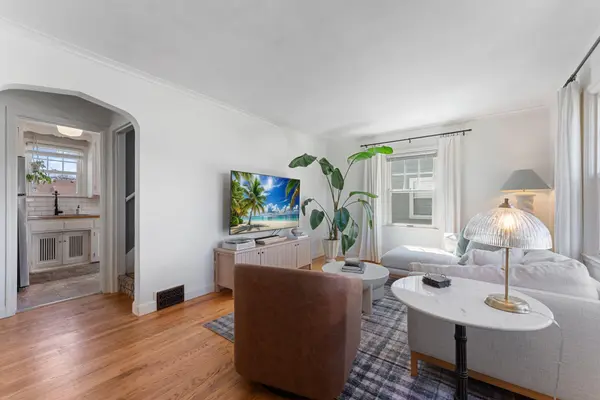
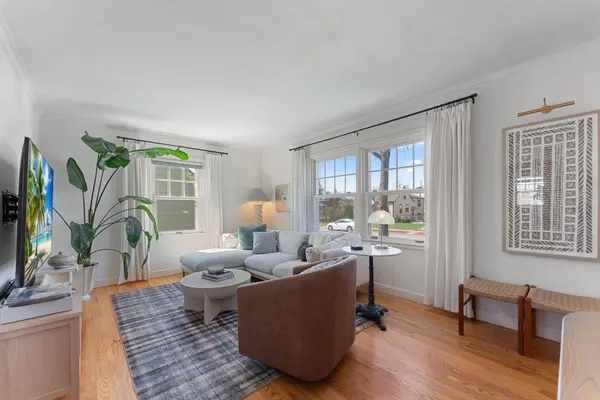
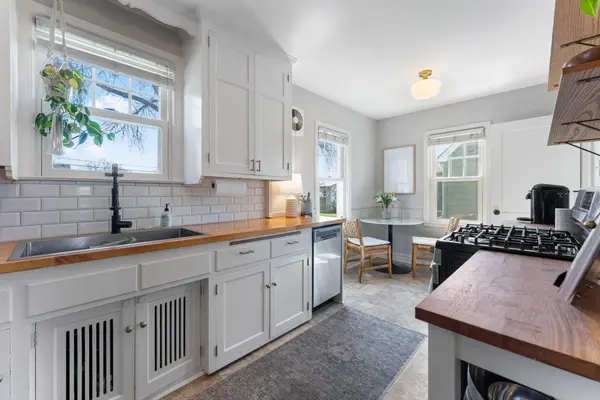
This charming South Minneapolis home offers the perfect blend of charm updates and bright, welcoming living space. The main and upper levels feature beautiful hardwood floors. The kitchen has been nicely updated with enameled cabinets, stainless steel appliances and butcher block countertops. With 3 bedrooms and 1 bathroom (additional 1/4 bath in lower level), the highlight is the lovely primary suite in the half story, complete with nice ceiling height, a large walk-in closet and additional side attic storage space. Hardwood floors were recently uncovered and refinished on the stairway and hallway. New designer touches include a stairway runner and new lighting. Two bedrooms on the main level offer flexibility for a home office or mudroom. The basement provides a second living room, convenient ¼ bath, laundry and ample storage space. Enjoy relaxing on the enclosed 3 seasons porch or spending time in the large, fully fenced-in backyard with patio. Perfect for pets, gardening or entertaining. This home is located in a desirable neighborhood close to restaurants, parks and everyday conveniences. 1 year AHS ShieldPlus home warranty included!
Location
State MN
County Hennepin
Zoning Residential-Single Family
Rooms
Basement Block, Full, Partially Finished
Dining Room Eat In Kitchen
Interior
Heating Forced Air
Cooling Central Air
Fireplaces Number 1
Fireplace Yes
Appliance Dishwasher, Dryer, Gas Water Heater, Microwave, Range, Refrigerator, Washer
Laundry In Basement, Washer Hookup
Exterior
Parking Features Detached Garage, Garage Door Opener
Garage Spaces 1.0
Fence Chain Link, Full
Pool None
Roof Type Age Over 8 Years,Asphalt
Building
Lot Description Public Transit (w/in 6 blks), Tree Coverage - Medium
Story One and One Half
Foundation 823
Sewer City Sewer/Connected
Water City Water/Connected
Level or Stories One and One Half
New Construction false
Schools
School District Minneapolis
Read Less
Want to know what your home might be worth? Contact us for a FREE valuation!

Our team is ready to help you sell your home for the highest possible price ASAP
NEARBY SCHOOLS & BUSINESSES