

$560,000
$575,000
2.6%For more information regarding the value of a property, please contact us for a free consultation.
2672 Daybreak CT SE Rochester, MN 55904
4 Beds
3 Baths
2,560 SqFt
Key Details
Sold Price $560,000
Property Type Single Family Home
Sub Type Single Family
Listing Status Sold
Purchase Type For Sale
Square Footage 2,560 sqft
Price per Sqft $218
Subdivision Hilltop Oaks 3Rd Sub
MLS Listing ID 7059040
Sold Date 07/15/26
Bedrooms 4
Full Baths 1
Three Quarter Bath 2
Year Built 1989
Annual Tax Amount $4,538
Tax Year 2026
Contingent None
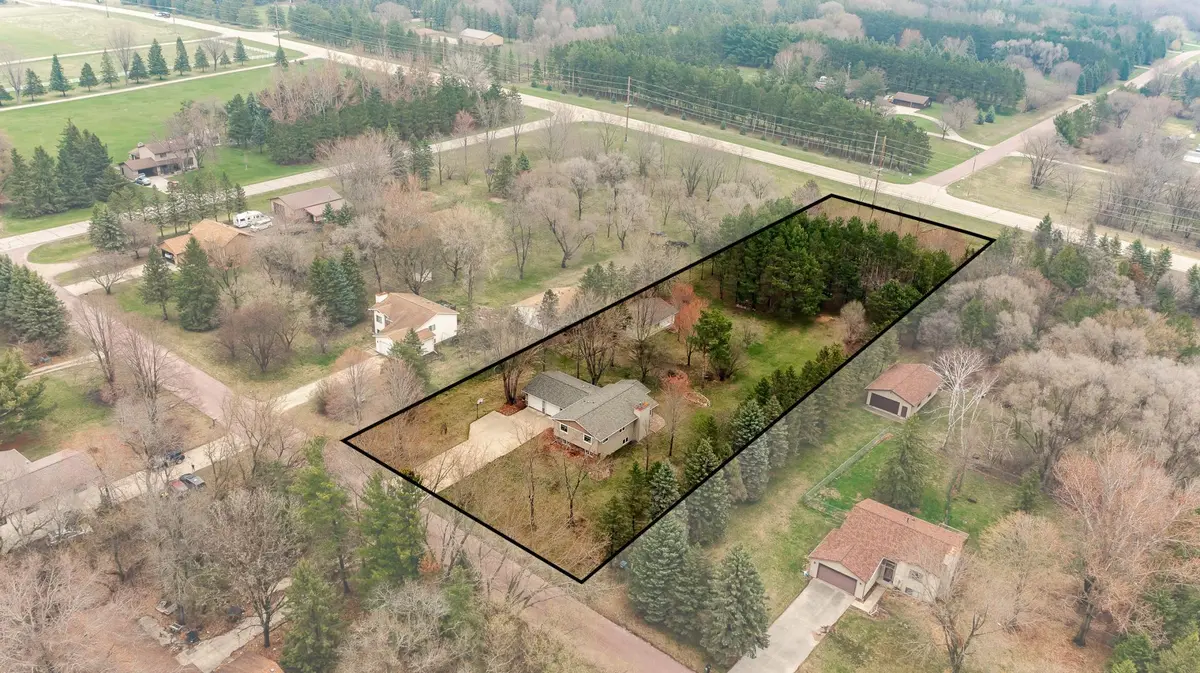
Lot Size 2.000 Acres
Lot Dimensions 160x544
Property Sub-Type Single Family
Property Description
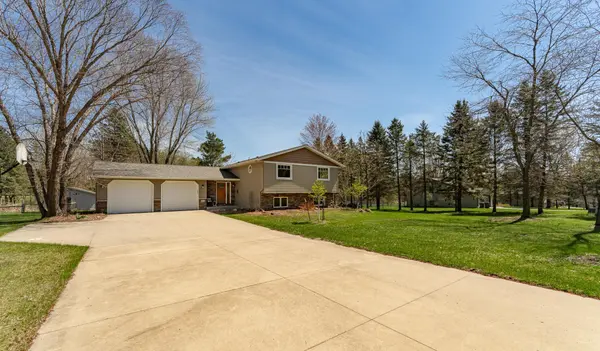
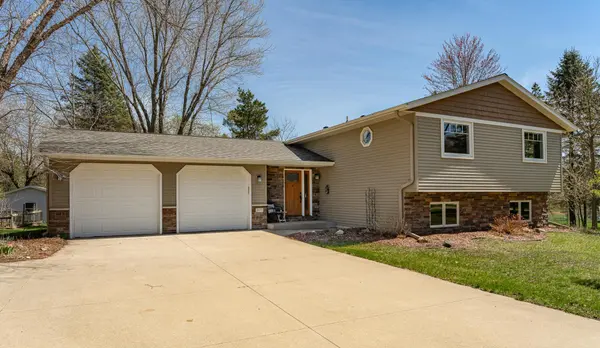
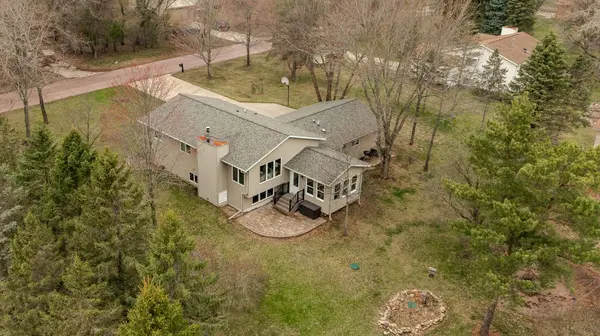
Lovingly cared for by the owners who built it in 1989, this great home on two acres is ready for new memories. Thoughtfully updated with high quality finishings including a stunning kitchen with granite tops, custom cabinetry, and tons of storage and prep space with an oversized island. Enjoy your morning coffee in the 4-season sunroom with cozy gas fireplace and views of the park-like backyard. Great floor plan with 2 beds up and 2 down including a remodeled primary suite with attached private bathroom and walk-in closet. This home has been thoughtfully updated with quality upgrades that only a long-term owner would choose including new windows, durable steel siding, and gleaming hardwood floors that run through the main and upper levels. The detached building offers a 3rd garage stall as well as a finished woodworking shop complete with in-floor heating. With a new roof, compliant septic, well tested and pre-inspection done, this stunning home is ready to go!
Location
State MN
County Olmsted
Zoning Residential-Single Family
Rooms
Basement Drain Tiled, Drainage System, Egress Window(s), Finished, Partial, Concrete, Sump Basket, Sump Pump
Dining Room Eat In Kitchen
Interior
Heating Forced Air, In-Floor Heating
Cooling Central Air
Fireplaces Number 2
Fireplaces Type Family Room, Gas, Wood Burning
Fireplace Yes
Appliance Dishwasher, Dryer, Microwave, Range, Refrigerator, Stainless Steel Appliances, Washer, Water Softener Owned
Exterior
Parking Features Attached Garage, Detached Garage, Concrete, Garage Door Opener, Multiple Garages
Garage Spaces 3.0
Roof Type Asphalt
Building
Lot Description Tree Coverage - Medium
Story Four or More Level Split
Foundation 1040
Sewer Private Sewer, Septic System Compliant - Yes, Tank with Drainage Field
Water Shared System, Well
Level or Stories Four or More Level Split
New Construction false
Schools
Elementary Schools Pinewood
Middle Schools Willow Creek
High Schools Mayo
School District Rochester
Read Less
Want to know what your home might be worth? Contact us for a FREE valuation!

Our team is ready to help you sell your home for the highest possible price ASAP
NEARBY SCHOOLS & BUSINESSES