



$375,000
$350,000
7.1%For more information regarding the value of a property, please contact us for a free consultation.
241 9th AVE NW New Brighton, MN 55112
3 Beds
2 Baths
1,656 SqFt
Key Details
Sold Price $375,000
Property Type Single Family Home
Sub Type Single Family
Listing Status Sold
Purchase Type For Sale
Square Footage 1,656 sqft
Price per Sqft $226
Subdivision Mork-Campion Terrace
MLS Listing ID 7061259
Sold Date 06/15/26
Bedrooms 3
Full Baths 1
Three Quarter Bath 1
Year Built 1957
Annual Tax Amount $4,708
Tax Year 2026
Contingent None
Lot Size 9450.000 Acres
Lot Dimensions 119 x 175 x 131 x 38 x 37
Property Sub-Type Single Family
Property Description
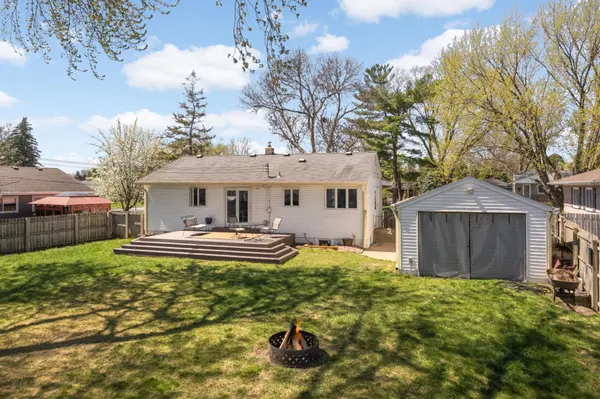
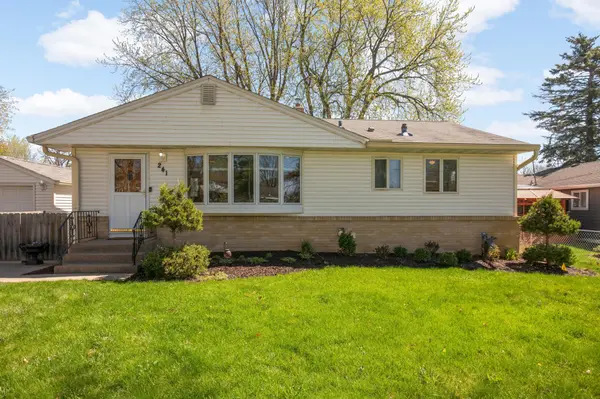
There's a little bit of everything at 241 9th Avenue NW, from its 0.22-acre lot and fully fenced backyard, to its practical midcentury layout, to its completely unexpected cabin-in-the-city basement. You start with a move-in-ready home: on the main level, original hardwood floors run through the living room, hallway, dining room, and both bedrooms, while the kitchen received a full suite of brand-new Whirlpool appliances in early 2026. The main-level full bathroom features a jetted tub, and the pass-through formal dining room opens via sliding glass door to a new composite deck overlooking an expansive backyard, ready for pets and play, with a vinyl storage shed for tools and lawn equipment. But the lower level is the true standout of this home: rich knotty pine paneling on the walls and ceilings gives the family room the feel of an Up North cabin retreat right in the heart of the suburbs. Finished with a gas fireplace, you might just mistake New Brighton for Grand Marais (but with a much shorter commute). And even though the home is move-in ready, it gives you two easy opportunities to build equity: the non-conforming third bedroom simply needs an egress window to become fully legal, and an existing egress window in the adjacent storage room means a fourth legal bedroom is just a framing job away. Outside, the detached 2-car tandem pull-through garage measures a remarkable 31 feet deep, flexible enough for two vehicles parked in tandem or one plus serious storage. Half a mile from the newly upgraded Hansen Park and served by the Mounds View school district (ISD #621), 241 9th Avenue NW feels like a couple different homes wrapped into a single midcentury rambler.
Location
State MN
County Ramsey
Zoning Residential-Single Family
Rooms
Basement Block, Daylight/Lookout Windows, Egress Window(s), Finished, Full
Dining Room Separate/Formal Dining Room
Interior
Heating Forced Air
Cooling Central Air
Fireplaces Number 1
Fireplaces Type Family Room, Gas
Fireplace Yes
Appliance Cooktop, Dishwasher, Dryer, Gas Water Heater, Microwave, Refrigerator, Stainless Steel Appliances, Wall Oven, Washer, Water Softener Owned
Laundry Electric Dryer Hookup, Lower Level, Laundry Room, Sink, Washer Hookup
Exterior
Parking Features Covered, Detached Garage, Asphalt, Electric, Garage Door Opener, No Int Access to Dwelling, Storage, Tandem Garage
Garage Spaces 2.0
Fence Full, Privacy, Wood
Pool None
Roof Type Age Over 8 Years,Asphalt
Building
Lot Description Public Transit (w/in 6 blks), Tree Coverage - Medium
Story One
Foundation 906
Sewer City Sewer/Connected
Water City Water/Connected
Level or Stories One
Structure Type Block,Concrete,Frame
New Construction false
Schools
School District Mounds View
Read Less
Want to know what your home might be worth? Contact us for a FREE valuation!

Our team is ready to help you sell your home for the highest possible price ASAP
NEARBY SCHOOLS & BUSINESSES