




$582,000
$594,000
2.0%For more information regarding the value of a property, please contact us for a free consultation.
3067 Trinity Dr Shakopee, MN 55379
4 Beds
3 Baths
2,848 SqFt
Key Details
Sold Price $582,000
Property Type Single Family Home
Sub Type Single Family
Listing Status Sold
Purchase Type For Sale
Square Footage 2,848 sqft
Price per Sqft $204
Subdivision Summerland Place
MLS Listing ID 7062627
Sold Date 06/18/26
Bedrooms 4
Full Baths 1
Half Baths 1
Three Quarter Bath 1
HOA Fees $16/ann
Year Built 2026
Tax Year 2025
Contingent None
Lot Size 8,712 Sqft
Lot Dimensions 69x125x63x134
Property Sub-Type Single Family
Property Description
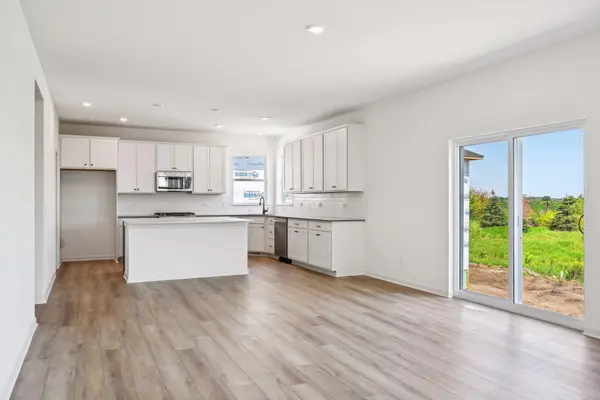
Ask about our incentives! The Erie is a spacious floor plan with a large main floor. Walking into the front door you have a study to the right that is 20' long with plenty of space for an office or playroom. The 9' ceilings on the main floor plus the extra large windows give the home an open, airy feeling. The kitchen is made for the chef who entertains. Enjoy the extra large island, numerous cabinets and drawers, and a large walk in pantry. Cozy up to the gas fireplace in the living room at night. Upstairs you will find 4 bedrooms plus the laundry room making it very convenient. The owners suite is luxurious with more expansive windows, and a bathroom sure to pamper you. The unfinished lookout basement is ready to be finished to increase the square footage to 3,864 plus a very large storage room. The lookout windows add a lot of sunlight in this huge basement. There is plenty of storage space in the 3 car garage. Walk the community paths and enjoy the children's park nearby. Shakopee has shopping, dining, and entertainment nearby and the highways make the drive to work easy and fast. Stop by today!
Location
State MN
County Scott
Community Summerland Place
Zoning Residential-Single Family
Rooms
Basement Daylight/Lookout Windows, Drain Tiled, Sump Pump
Dining Room Kitchen/Dining Room
Interior
Heating Forced Air, Fireplace(s)
Cooling Central Air
Fireplaces Type Gas, Living Room
Fireplace No
Appliance Air-To-Air Exchanger, Dishwasher, Disposal, Exhaust Fan, Gas Water Heater, Microwave
Laundry Electric Dryer Hookup, Laundry Room, Upper Level, Washer Hookup
Exterior
Parking Features Asphalt
Garage Spaces 3.0
Roof Type Age 8 Years or Less,Asphalt
Building
Story Two
Foundation 1520
Sewer City Sewer/Connected
Water City Water/Connected
Level or Stories Two
New Construction true
Schools
School District Shakopee
Others
HOA Fee Include Professional Mgmt
Read Less
Want to know what your home might be worth? Contact us for a FREE valuation!

Our team is ready to help you sell your home for the highest possible price ASAP
NEARBY SCHOOLS & BUSINESSES