



$465,000
$474,900
2.1%For more information regarding the value of a property, please contact us for a free consultation.
118 S Shannon DR Shakopee, MN 55379
4 Beds
3 Baths
2,973 SqFt
Key Details
Sold Price $465,000
Property Type Single Family Home
Sub Type Single Family
Listing Status Sold
Purchase Type For Sale
Square Footage 2,973 sqft
Price per Sqft $156
Subdivision Glen Ellyn Park
MLS Listing ID 7062082
Sold Date 07/06/26
Bedrooms 4
Full Baths 3
Year Built 2001
Annual Tax Amount $4,155
Tax Year 2026
Contingent None
Lot Size 0.350 Acres
Lot Dimensions 100x150
Property Sub-Type Single Family
Property Description
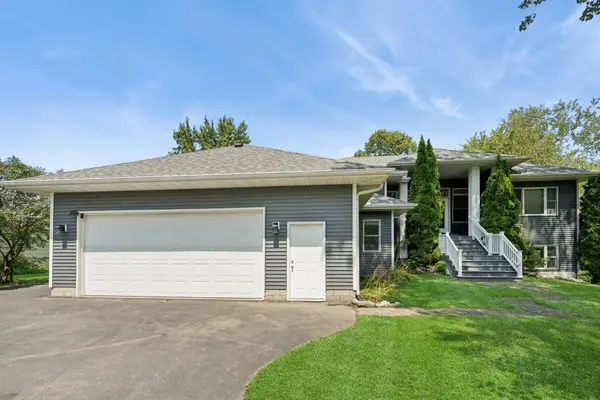
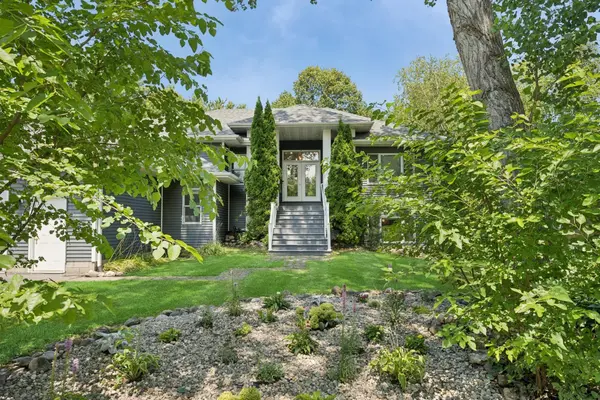
Don't miss this beautifully updated home in a quiet, well-established Shakopee neighborhood! Wooded back yard with no neighbors behind. Featuring 4 bedrooms and 3 full bathrooms, this home offers comfortable, spacious living with a layout perfect for families or entertaining. Enjoy 3 bedrooms on the main level, including a private primary suite with a full bath, walk-in closet, and deck access. The walkout lower level boasts a massive family/entertainment space, an additional full bath, and a non-conforming bedroom—ideal for guests, a home office, or workout area. The upper level office has been converted to a huge pantry. Garage is heated and insulated. Roof and
siding both replaced in 2020! The oversized, heated and insulated garage is perfect for Minnesota winters, and the in-ground sprinkler system makes lawn care easy. The seller has loved the private well—no city water bills and unlimited lawn
watering!
Location
State MN
County Scott
Zoning Residential-Single Family
Rooms
Basement Block, Finished, Walkout
Interior
Heating Forced Air
Cooling Central Air
Fireplaces Number 1
Fireplaces Type Living Room, Wood Burning
Fireplace Yes
Appliance Dishwasher, Dryer, Freezer, Microwave, Range, Refrigerator, Washer, Water Softener Owned
Laundry Lower Level
Exterior
Parking Features Attached Garage, Asphalt, Finished Garage, Heated Garage, Insulated Garage
Garage Spaces 2.0
Roof Type Age 8 Years or Less,Asphalt
Building
Lot Description Tree Coverage - Medium
Story Split Entry (Bi-Level)
Foundation 1533
Sewer Septic System Compliant - Yes
Water Well
Level or Stories Split Entry (Bi-Level)
Structure Type Block,Frame
New Construction false
Schools
School District Shakopee
Read Less
Want to know what your home might be worth? Contact us for a FREE valuation!

Our team is ready to help you sell your home for the highest possible price ASAP
NEARBY SCHOOLS & BUSINESSES