



$585,000
$545,000
7.3%For more information regarding the value of a property, please contact us for a free consultation.
4817 11th AVE S Minneapolis, MN 55417
3 Beds
2 Baths
1,844 SqFt
Key Details
Sold Price $585,000
Property Type Single Family Home
Sub Type Single Family
Listing Status Sold
Purchase Type For Sale
Square Footage 1,844 sqft
Price per Sqft $317
Subdivision Shenandoah Terrace
MLS Listing ID 7047700
Sold Date 06/18/26
Bedrooms 3
Full Baths 1
Half Baths 1
Year Built 1929
Annual Tax Amount $7,960
Tax Year 2026
Contingent None
Lot Size 6,098 Sqft
Lot Dimensions 50 x 123
Property Sub-Type Single Family
Property Description
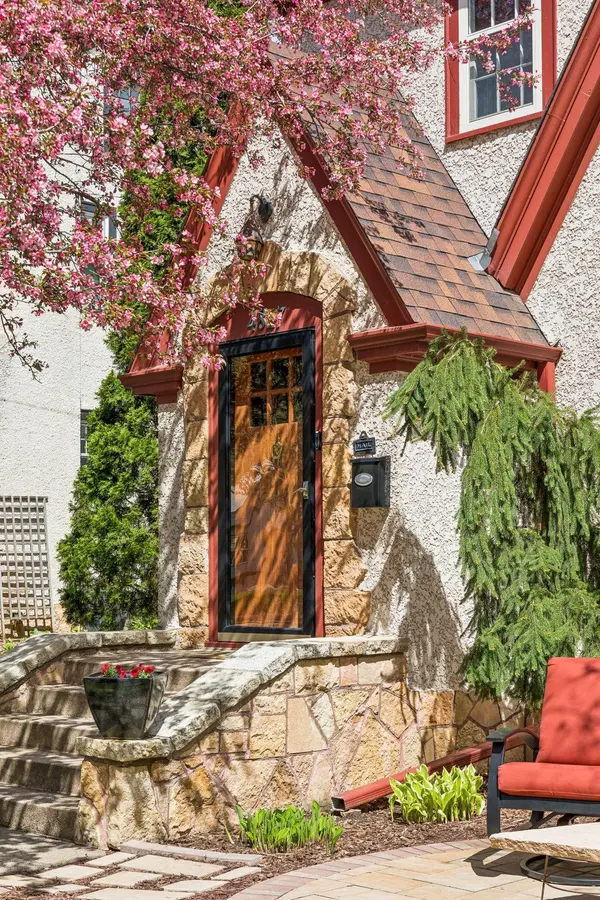
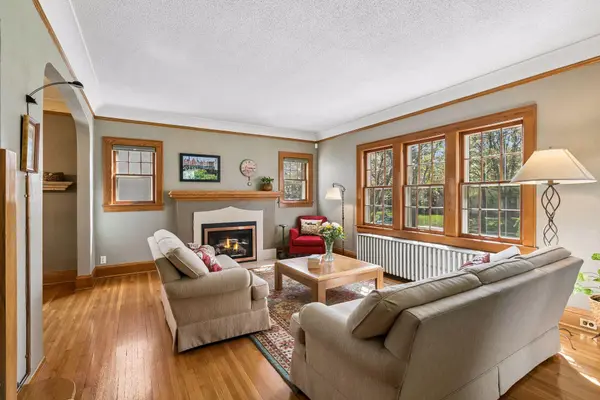
Storybook 2-story Tudor in sought-after Shenandoah Terrace, blocks from 48th & Chicago district cafés, restaurants, boutiques, & everyday conveniences. Enjoy easy access to Minnehaha Creek & miles of scenic trails along Minnehaha Parkway. Featuring hardwood floors throughout, a spacious LR with added gas fireplace, & formal DR. The main-level den offers a cozy, cabin-like feel with heated floors & pine ceiling. The kitchen is generously sized & updated with stainless steel appliances, granite countertops, new luxury vinyl flooring, & a charming built-in breakfast nook. A newly added main-level half bath adds ease & functionality as well. Upstairs includes 3 inviting bedrooms, each with walk-in closets, & an updated full bathroom. The basement offers an amusement room, laundry, & abundant storage. Step outside into your own private garden escape with front paver patio, lush plantings & garden beds. The cedar deck with pergola and a new gazebo creates the perfect backyard setting for summer evenings, all surrounded by beautifully curated landscaping and a stone retaining wall. Complete with a 2+ car garage, extra storage, and a newly sealed-coated driveway. Timeless character, thoughtful updates, and the best of South Minneapolis living.
Location
State MN
County Hennepin
Zoning Residential-Single Family
Rooms
Basement Daylight/Lookout Windows, Finished, Partially Finished, Storage Space
Dining Room Eat In Kitchen, Separate/Formal Dining Room
Interior
Heating Baseboard, Hot Water, In-Floor Heating
Cooling Window Unit(s)
Fireplaces Number 1
Fireplaces Type Gas, Living Room
Fireplace Yes
Appliance Dishwasher, Disposal, Dryer, Freezer, Gas Water Heater, Microwave, Range, Refrigerator, Stainless Steel Appliances, Washer
Laundry In Basement, Gas Dryer Hookup, Laundry Room, Sink, Washer Hookup
Exterior
Parking Features Detached Garage, Asphalt, Garage Door Opener
Garage Spaces 2.0
Fence Chain Link, Full, Wood
Pool None
Roof Type Age Over 8 Years,Asphalt
Building
Lot Description Public Transit (w/in 6 blks), Tree Coverage - Medium
Story Two
Foundation 904
Sewer City Sewer/Connected
Water City Water/Connected
Level or Stories Two
New Construction false
Schools
School District Minneapolis
Read Less
Want to know what your home might be worth? Contact us for a FREE valuation!

Our team is ready to help you sell your home for the highest possible price ASAP
NEARBY SCHOOLS & BUSINESSES