


$510,000
$475,000
7.4%For more information regarding the value of a property, please contact us for a free consultation.
1060 Goodrich AVE Saint Paul, MN 55105
3 Beds
2 Baths
1,402 SqFt
Key Details
Sold Price $510,000
Property Type Single Family Home
Sub Type Single Family
Listing Status Sold
Purchase Type For Sale
Square Footage 1,402 sqft
Price per Sqft $363
Subdivision E A Phinneys Add To, Th
MLS Listing ID 7063199
Sold Date 05/21/26
Bedrooms 3
Full Baths 1
Half Baths 1
Year Built 1909
Annual Tax Amount $7,630
Tax Year 2026
Contingent None
Lot Size 6,011 Sqft
Lot Dimensions 40x150
Property Sub-Type Single Family
Property Description
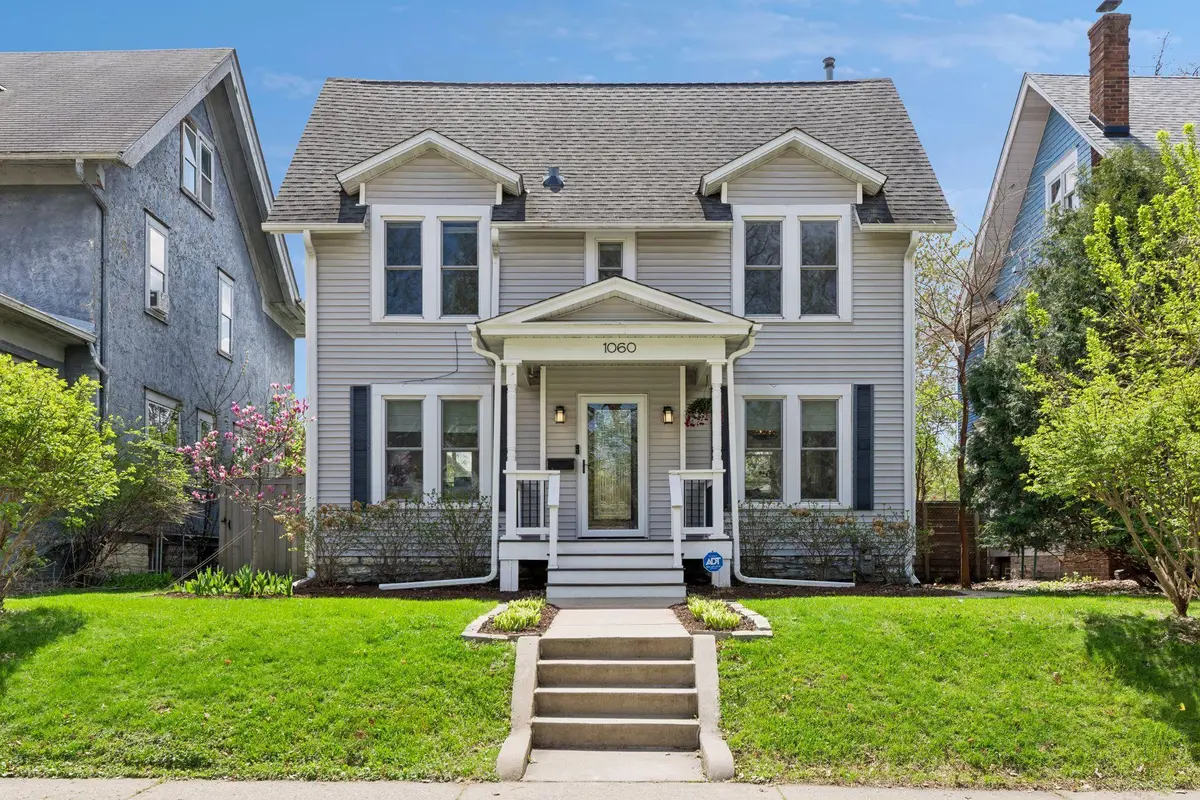
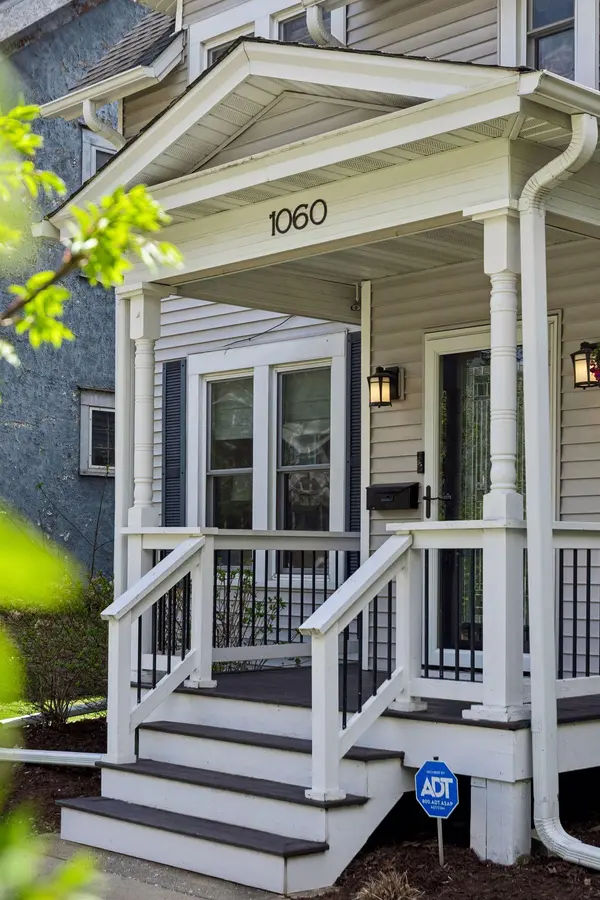
Welcome to 1060 Goodrich Avenue in Saint Paul, located in the heart of Summit Hill just blocks from Grand Avenue in one of the city's most beloved and walkable neighborhoods!
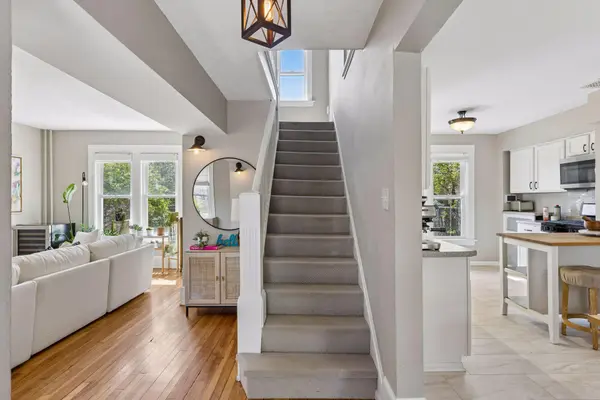
This charming home offers 3 bedrooms, an office and one bath on the upper level, with a layout that blends everyday comfort and functionality. A bright, updated kitchen opens to inviting living spaces, complemented by beautiful wood floors that add warmth and character throughout.
The central air will keep you cool all summer long while the spacious, fenced yard provides room to relax, entertain, or garden. The unfinished basement and additional bathroom along with the unfinished attic, present an excellent opportunity to build equity and create additional living space. There is so much potential here!
The oversized 2 car garage means room for your vehicles and more. If you prefer to go on foot, this home is just steps from local restaurants, parks, and neighborhood favorites, this location truly sets the home apart.
Location
State MN
County Ramsey
Zoning Residential-Single Family
Rooms
Basement Full
Dining Room Kitchen/Dining Room
Interior
Heating Hot Water
Cooling Central Air
Fireplace No
Appliance Dishwasher, Dryer, Microwave, Range, Refrigerator, Washer
Exterior
Parking Features Detached Garage, Garage Door Opener
Garage Spaces 2.0
Roof Type Age Over 8 Years,Asphalt
Building
Lot Description Public Transit (w/in 6 blks), Tree Coverage - Medium
Story Two
Foundation 712
Sewer City Sewer/Connected
Water City Water/Connected
Level or Stories Two
New Construction false
Schools
School District St. Paul
Read Less
Want to know what your home might be worth? Contact us for a FREE valuation!

Our team is ready to help you sell your home for the highest possible price ASAP
NEARBY SCHOOLS & BUSINESSES