



$1,124,000
$1,185,000
5.1%For more information regarding the value of a property, please contact us for a free consultation.
1504 Summit Oaks CT Burnsville, MN 55337
6 Beds
5 Baths
6,150 SqFt
Key Details
Sold Price $1,124,000
Property Type Single Family Home
Sub Type Single Family
Listing Status Sold
Purchase Type For Sale
Square Footage 6,150 sqft
Price per Sqft $182
Subdivision Summit Oaks 2Nd
MLS Listing ID 7069951
Sold Date 06/12/26
Bedrooms 6
Full Baths 3
Half Baths 1
Three Quarter Bath 1
HOA Fees $16/ann
Year Built 1996
Annual Tax Amount $13,222
Tax Year 2025
Contingent None
Lot Size 0.405 Acres
Lot Dimensions 191x45x140x210
Property Sub-Type Single Family
Property Description
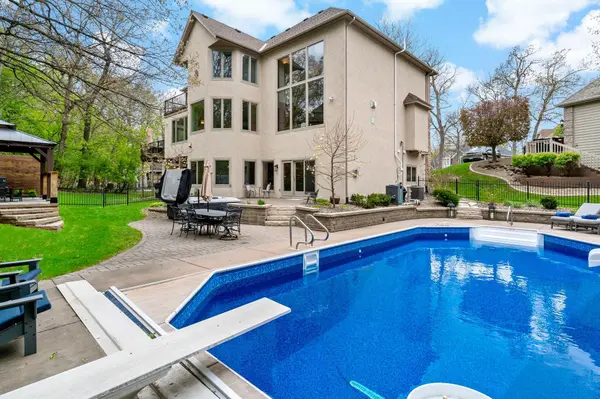
Exceptional 6 BR/5 BA Executive home in the high demand Summit Oaks neighborhood! Incredible home on a cul-de-sac in ISD 196. Over 6,000 finished sq ft w/extensive recent updates including a remodeled kitchen, living room, and bathrooms, new flooring, Andersen windows/doors, Hunter Douglas automated blinds, HVAC, new roof, stucco, maintenance-free deck and more! Better than new construction! Resort-style backyard with in-ground pool with an automatic cover, brand new patio/firepit entertaining area, incredible privacy, wildlife, and professional landscaping. Soaring great room w/dramatic floor to ceiling tile fireplace, custom built-ins, panoramic windows w/incredible natural light pouring in. Large main floor office w/built-ins, additional sitting room, gorgeous formal dining area w/ fireplace, butler pantry, and large laundry room w/tons of storage and counter space. Upper level features an enormous luxury primary suite w/fireplace, sitting area, in-room sink, private deck, heated bathroom floors, spa shower, soaking tub, and custom closet systems, 3 additional bedrooms, 1 w/ensuite bathroom, and 2 w/Jack-and-Jill bathroom. Walkout lower level offers a large family room, stone fireplace, wet bar, large bedroom, bathroom w/steam shower, workout room (also a legal bedroom) and abundant storage. Lower level easily converted into a mother-in-law apartment. Amazing garage with epoxy floors, storage, and EV chargers. Home has off-peak electrical for greatly reduced electrical costs! This home has had over $700,000 in recent upgrades and is only available due to an international relocation. This is your chance to get an incredible home with all upgrades done in ISD 196!
Location
State MN
County Dakota
Zoning Residential-Single Family
Rooms
Basement Drain Tiled, Finished, Full, Sump Pump, Walkout
Dining Room Eat In Kitchen, Informal Dining Room, Separate/Formal Dining Room
Interior
Heating Forced Air
Cooling Central Air
Fireplaces Number 4
Fireplaces Type Amusement Room, Gas, Primary Bedroom, Other
Fireplace Yes
Appliance Central Vacuum, Cooktop, Disposal, Double Oven, Electric Water Heater, Exhaust Fan, Freezer, Humidifier, Gas Water Heater, Microwave, Refrigerator, Wall Oven, Washer, Water Softener Owned, Wine Cooler
Laundry Gas Dryer Hookup, Main Level, Washer Hookup
Exterior
Parking Features Attached Garage, Driveway - Other Surface, Electric Vehicle Charging Station(s), Finished Garage, Garage Door Opener, Insulated Garage
Garage Spaces 3.0
Fence Full, Other
Pool Below Ground, Heated, Outdoor
Roof Type Age 8 Years or Less,Asphalt
Building
Lot Description Tree Coverage - Heavy, Underground Utilities
Story Two
Foundation 2350
Sewer City Sewer/Connected
Water City Water/Connected
Level or Stories Two
Structure Type Frame
New Construction false
Schools
School District Rosemount-Apple Valley-Eagan
Others
HOA Fee Include Other
Read Less
Want to know what your home might be worth? Contact us for a FREE valuation!

Our team is ready to help you sell your home for the highest possible price ASAP
NEARBY SCHOOLS & BUSINESSES