


$600,000
$600,000
For more information regarding the value of a property, please contact us for a free consultation.
60 Oak Shore DR Burnsville, MN 55306
4 Beds
4 Baths
3,136 SqFt
Key Details
Sold Price $600,000
Property Type Single Family Home
Sub Type Single Family
Listing Status Sold
Purchase Type For Sale
Square Footage 3,136 sqft
Price per Sqft $191
Subdivision Oak Shores 1St Add
MLS Listing ID 7053022
Sold Date 06/12/26
Bedrooms 4
Full Baths 1
Half Baths 1
Three Quarter Bath 2
Year Built 1970
Annual Tax Amount $6,938
Tax Year 2026
Contingent None
Lot Size 1.520 Acres
Property Sub-Type Single Family
Property Description
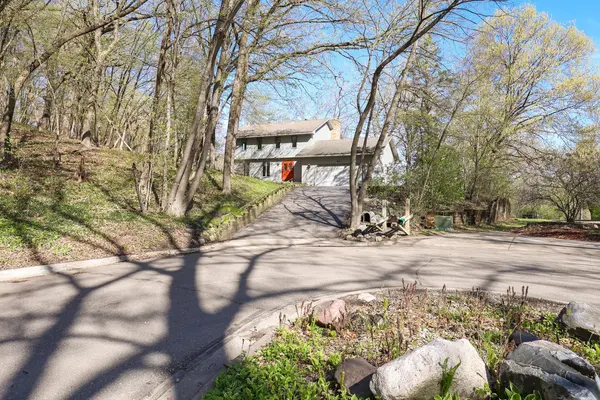
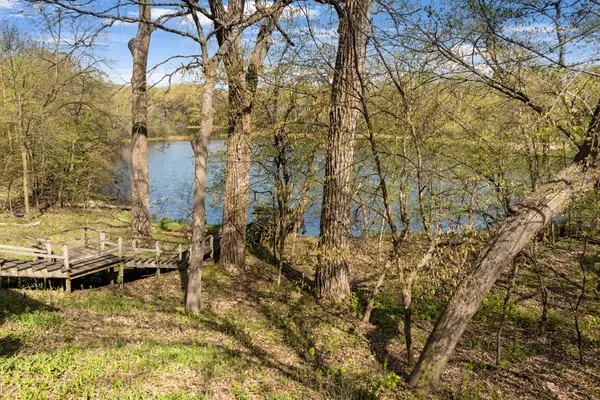
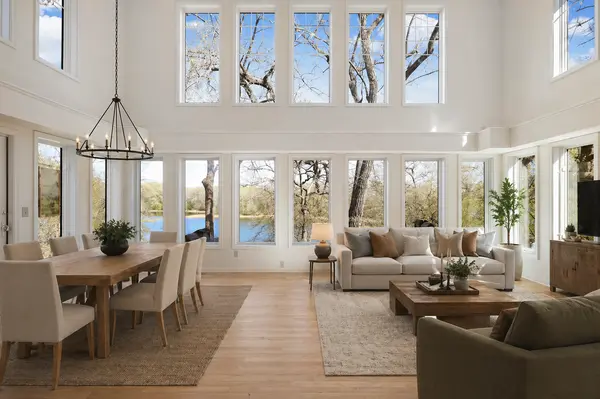
Perched atop a scenic hill on a quiet cul-de-sac, this rare 1.52-acre property offers a truly breathtaking setting surrounded by West Buck Hill Park. Enjoy peaceful wooded privacy with picturesque pond views year-round and glimpses of Crystal Lake in the spring, fall, and winter. Inside, a stunning two-story great room is the centerpiece of the home, featuring a wall of windows that flood the space with natural light and showcase the incredible views. The home offers 4 bedrooms and 4 bathrooms, including a flexible upper-level space currently used as an office/library that opens to and overlooks the great room and pond easily converted back to a private 4th bedroom.
The kitchen flows into a cozy hearth room with a gas fireplace, creating the perfect space for everyday living and entertaining. The walkout at lower level features a spacious family room with oversized windows and incredible views, along with a game room complete with a wood-burning fireplace. While the home could benefit from some TLC, the opportunity here is unmatched an exceptional setting in a convenient location with easy freeway access, making this a rare find for buyers looking to build equity and create their dream home. Burnsville address, Lakeville School District.
Location
State MN
County Dakota
Zoning Residential-Single Family
Body of Water [{\"LakeAcres\":293.24, \"LakeDepth\":37, \"NST_LakeClass\":\"Recreational Development\", \"NST_LakeChain\":\"N\", \"WaterBodyName\":\"Crystal\", \"WaterBodyKey\":\"100686\", \"BodyOfWaterNumber\":\"19002700\"}]
Lake Name Crystal
Rooms
Basement Daylight/Lookout Windows, Finished, Walkout
Dining Room Breakfast Bar, Breakfast Area, Informal Dining Room
Interior
Heating Baseboard, Forced Air
Cooling Central Air
Fireplaces Number 2
Fireplaces Type Family Room, Gas, Other, Wood Burning
Fireplace Yes
Appliance Dishwasher, Disposal, Dryer, Gas Water Heater, Range, Refrigerator, Washer, Water Softener Owned
Laundry Electric Dryer Hookup, Lower Level, Laundry Room, Washer Hookup
Exterior
Parking Features Attached Garage, Asphalt, Garage Door Opener
Garage Spaces 2.0
Pool None
Waterfront Description Lake View,Pond
View Y/N East
View East
Roof Type Age Over 8 Years
Building
Lot Description Accessible Shoreline, Irregular Lot, Property Adjoins Public Land, Tree Coverage - Heavy
Story Two
Foundation 1239
Sewer City Sewer/Connected
Water City Water/Connected
Level or Stories Two
New Construction false
Schools
School District Lakeville
Read Less
Want to know what your home might be worth? Contact us for a FREE valuation!

Our team is ready to help you sell your home for the highest possible price ASAP
NEARBY SCHOOLS & BUSINESSES