



$360,000
$349,900
2.9%For more information regarding the value of a property, please contact us for a free consultation.
3625 115th AVE NW Coon Rapids, MN 55433
4 Beds
2 Baths
1,941 SqFt
Key Details
Sold Price $360,000
Property Type Single Family Home
Sub Type Single Family
Listing Status Sold
Purchase Type For Sale
Square Footage 1,941 sqft
Price per Sqft $185
Subdivision Riverwood Estates 2Nd Add
MLS Listing ID 7004829
Sold Date 06/12/26
Bedrooms 4
Full Baths 1
Three Quarter Bath 1
Year Built 1980
Annual Tax Amount $2,910
Tax Year 2026
Contingent None
Lot Size 0.360 Acres
Lot Dimensions 179x90x168x90
Property Sub-Type Single Family
Property Description
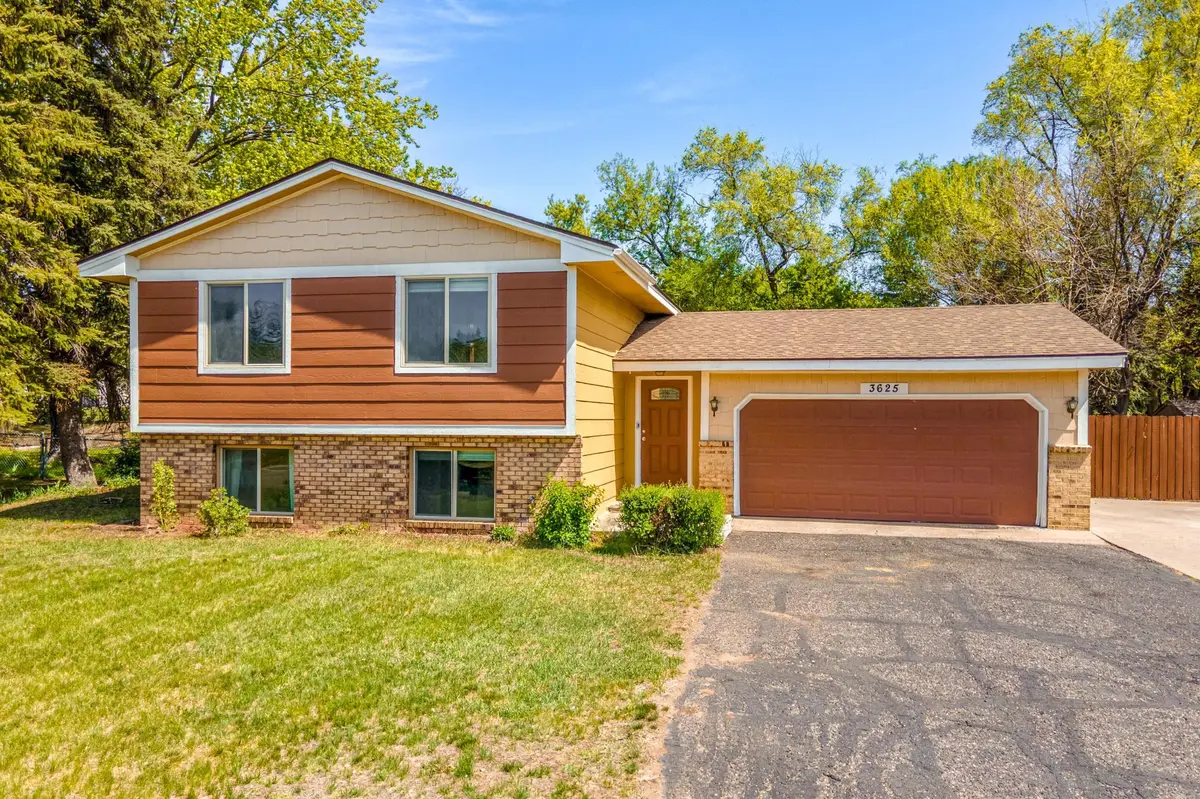
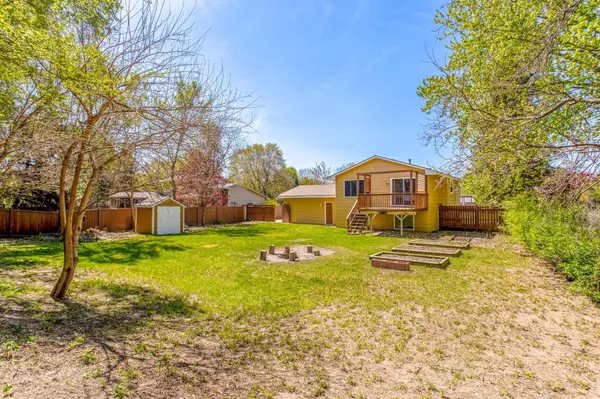
This move-in ready split-entry home is nestled on a peaceful lot with a fully fenced backyard designed for relaxing, entertaining, and everyday enjoyment! Outdoor highlights include an elevated deck, raised garden beds, fire pit area, spacious storage shed, and an oversized 2-car garage with extra storage and workshop space. Inside, the bright and spacious living room featuring a large picture window flows seamlessly into the eat-in kitchen and dining area with sliding glass door access to the deck. The updated kitchen showcases new stainless-steel appliances, white cabinetry, faux butcher block countertops, breakfast bar seating, and modern laminate tile flooring. The main level offers two spacious bedrooms with generous closet space and ceiling fans, plus an updated full bathroom with an extended vanity, a shower/tub, and stylish finishes. Downstairs, the expansive family room with additional den area provides flexible living space for recreation, work, or hobbies. Two lower-level bedrooms feature custom built-ins and cedar-lined closets, while the updated 3/4 bathroom includes a walk-in shower and oak vanity. Additional updates include newer roof (2018), new fence (2024), newer A/C, fresh interior paint, new carpet and flooring throughout, brand new dishwasher, range, and microwave (2026), plus a new refrigerator (2025)!
Location
State MN
County Anoka
Zoning Residential-Single Family
Rooms
Basement Crawl Space, Daylight/Lookout Windows, Finished, Full, Storage Space
Dining Room Breakfast Bar, Breakfast Area, Eat In Kitchen, Informal Dining Room, Kitchen/Dining Room
Interior
Heating Forced Air
Cooling Central Air
Fireplace No
Appliance Dishwasher, Disposal, Dryer, Gas Water Heater, Microwave, Range, Refrigerator, Stainless Steel Appliances, Washer, Water Softener Owned
Laundry In Basement, Gas Dryer Hookup, Lower Level, Laundry Room, Sink, Washer Hookup
Exterior
Parking Features Attached Garage, Asphalt, Concrete, RV Access/Parking, Storage, Open
Garage Spaces 2.0
Fence Chain Link, Full, Privacy, Wood
Pool None
Roof Type Age 8 Years or Less,Asphalt,Pitched
Building
Lot Description Tree Coverage - Light
Story Split Entry (Bi-Level)
Foundation 995
Sewer City Sewer/Connected
Water City Water/Connected
Level or Stories Split Entry (Bi-Level)
Structure Type Frame
New Construction false
Schools
School District Anoka-Hennepin
Read Less
Want to know what your home might be worth? Contact us for a FREE valuation!

Our team is ready to help you sell your home for the highest possible price ASAP
NEARBY SCHOOLS & BUSINESSES