



$759,000
$749,900
1.2%For more information regarding the value of a property, please contact us for a free consultation.
4741 Ewing AVE S Minneapolis, MN 55410
3 Beds
3 Baths
2,038 SqFt
Key Details
Sold Price $759,000
Property Type Single Family Home
Sub Type Single Family
Listing Status Sold
Purchase Type For Sale
Square Footage 2,038 sqft
Price per Sqft $372
Subdivision Kensington
MLS Listing ID 7073810
Sold Date 06/10/26
Bedrooms 3
Full Baths 1
Three Quarter Bath 2
Year Built 1926
Annual Tax Amount $8,420
Tax Year 2026
Contingent None
Lot Size 5,662 Sqft
Lot Dimensions 135X42
Property Sub-Type Single Family
Property Description
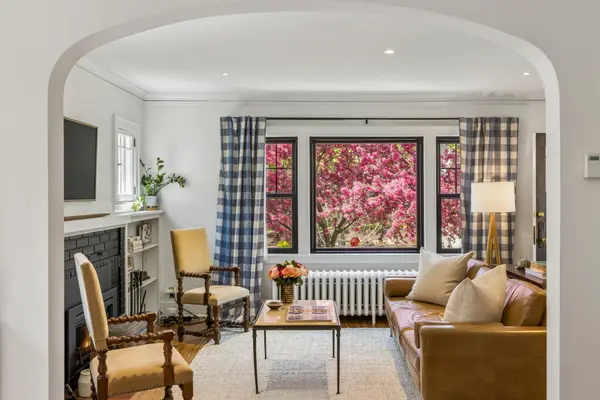
Tucked into the heart of Southwest Minneapolis, this charming Fulton bungalow blends timeless character with everyday comfort just blocks from 50th & France, Lake Harriet, and Linden Hills. Sunlight pours across warm hardwood floors throughout the main level. The living room invites you to linger with a cozy fireplace, classic built-ins, and an arched entry into the dining room. The remodeled kitchen feels light and current, and two main-level bedrooms share a beautifully updated full bath. Upstairs, the private primary suite feels like a retreat at a luxury hotel — hardwood floors, a generous walk-in closet, in-suite washer and dryer, and a spa-inspired three-quarter bath with double sinks and a walk-in steam shower. The finished lower level offers a spacious family room, game room area, three-quarter bath, second washer and dryer, and ample storage. Out back, a private fenced yard with patio and detached one-car garage complete a home that delivers character, comfort, and an unbeatable location.
Location
State MN
County Hennepin
Zoning Residential-Single Family
Rooms
Basement Block, Daylight/Lookout Windows, Finished, Full, Partially Finished
Dining Room Separate/Formal Dining Room
Interior
Heating Hot Water
Cooling Central Air
Fireplaces Number 1
Fireplaces Type Living Room, Wood Burning
Fireplace Yes
Appliance Dishwasher, Dryer, Microwave, Range, Refrigerator, Washer
Laundry Lower Level, Laundry Room, Sink, Upper Level
Exterior
Parking Features Detached Garage
Garage Spaces 1.0
Fence Chain Link, Full
Roof Type Age Over 8 Years,Asphalt
Building
Lot Description Public Transit (w/in 6 blks), Tree Coverage - Light
Story One and One Half
Foundation 950
Sewer City Sewer/Connected
Water City Water/Connected
Level or Stories One and One Half
New Construction false
Schools
School District Minneapolis
Read Less
Want to know what your home might be worth? Contact us for a FREE valuation!

Our team is ready to help you sell your home for the highest possible price ASAP
NEARBY SCHOOLS & BUSINESSES