


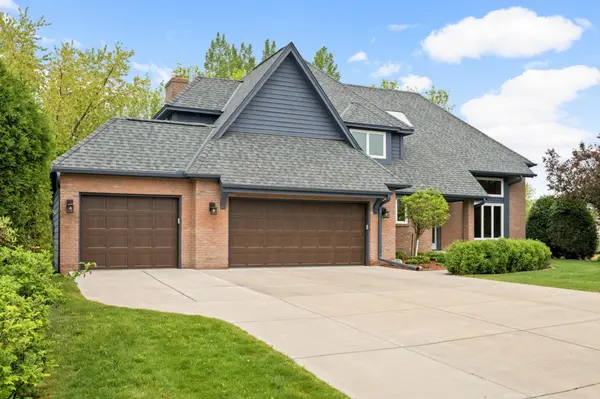


$700,000
$700,000
For more information regarding the value of a property, please contact us for a free consultation.
6050 Dallas LN N Plymouth, MN 55446
5 Beds
4 Baths
3,743 SqFt
Key Details
Sold Price $700,000
Property Type Single Family Home
Sub Type Single Family
Listing Status Sold
Purchase Type For Sale
Square Footage 3,743 sqft
Price per Sqft $187
Subdivision Lake Camelot Estates
MLS Listing ID 7069886
Sold Date 07/01/26
Bedrooms 5
Full Baths 2
Half Baths 1
Three Quarter Bath 1
HOA Fees $37/ann
Year Built 1989
Annual Tax Amount $7,787
Tax Year 2026
Contingent None
Lot Size 0.310 Acres
Lot Dimensions 86x135x110x150
Property Sub-Type Single Family
Property Description
Beautifully updated, meticulously maintained, and designed for entertaining, this stunning 5-bedroom home blends timeless style with modern comfort. A grand two-story foyer welcomes you into soaring vaulted spaces, and the main level features elegant formal and informal living areas. The spacious kitchen is complete with granite countertops, stainless appliances, abundant cabinetry, and seamless flow into the cozy family room with a wood-burning fireplace. Enjoy year-round indoor-outdoor living with a sun-filled 3-season porch, two maintenance-free decks, and a walkout patio ready for your future hot tub. Upstairs offers hard-to-find 4 bedrooms on the same level, including a primary suite with tray ceiling, dual walk-in closets, and jetted tub. The finished walkout lower level adds a gas fireplace, dry bar, office, guest bedroom, and generous storage. Recent updates include (2025) roof, Leaf Guard gutters, exterior paint, A/C, and sump pump motor, (2021/2022) furnace, (2020) windows, (2019) water heater. A spacious 3-car garage with epoxy floors and overhead storage completes this exceptional home.
Location
State MN
County Hennepin
Zoning Residential-Single Family
Rooms
Basement Block, Daylight/Lookout Windows, Drain Tiled, Finished, Full, Storage Space, Sump Basket, Sump Pump, Tile Shower, Walkout
Dining Room Informal Dining Room, Kitchen/Dining Room, Living/Dining Room, Separate/Formal Dining Room
Interior
Heating Forced Air, Humidifier
Cooling Central Air
Fireplaces Number 2
Fireplaces Type Amusement Room, Family Room, Gas, Wood Burning
Fireplace Yes
Appliance Central Vacuum, Cooktop, Dishwasher, Disposal, Double Oven, Dryer, Freezer, Humidifier, Gas Water Heater, Water Filtration System, Microwave, Refrigerator, Stainless Steel Appliances, Wall Oven, Washer, Water Softener Owned
Laundry Gas Dryer Hookup, Laundry Room, Main Level, Washer Hookup
Exterior
Parking Features Attached Garage, Concrete, Garage Door Opener, Insulated Garage
Garage Spaces 3.0
Fence None
Pool None
Roof Type Age 8 Years or Less,Architectural Shingle,Asphalt
Building
Lot Description Tree Coverage - Medium, Underground Utilities
Story Two
Foundation 1391
Sewer City Sewer - In Street
Water City Water - In Street
Level or Stories Two
Structure Type Block
New Construction false
Schools
School District Osseo
Others
HOA Fee Include Other
Read Less
Want to know what your home might be worth? Contact us for a FREE valuation!

Our team is ready to help you sell your home for the highest possible price ASAP
NEARBY SCHOOLS & BUSINESSES