


$480,000
$490,000
2.0%For more information regarding the value of a property, please contact us for a free consultation.
716 Eldridge AVE E Maplewood, MN 55117
5 Beds
4 Baths
2,683 SqFt
Key Details
Sold Price $480,000
Property Type Single Family Home
Sub Type Single Family
Listing Status Sold
Purchase Type For Sale
Square Footage 2,683 sqft
Price per Sqft $178
MLS Listing ID 7075850
Sold Date 08/07/26
Bedrooms 5
Full Baths 2
Half Baths 1
Three Quarter Bath 1
Year Built 1967
Annual Tax Amount $7,260
Tax Year 2026
Contingent None
Lot Size 0.380 Acres
Lot Dimensions 116 X 141
Property Sub-Type Single Family
Property Description
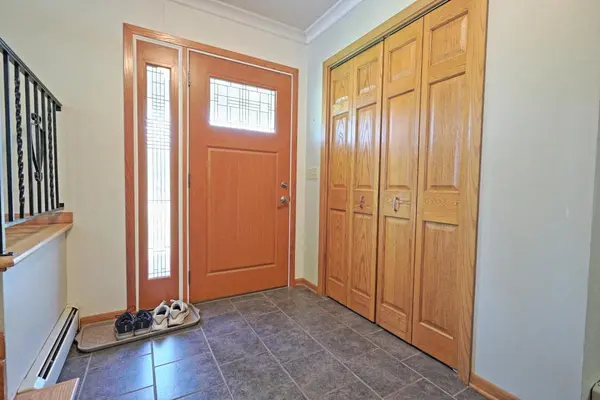
Beautifully updated home in conveniently located, sought after neighborhood with a park just down the block. When you walk into the spacious entryway you'll be captivated by the open concept floor plan connecting the living room to a large, renovated kitchen that includes stainless steel appliances, a double oven, center island, full extension pullout drawers, and a gas stove top with range hood. Hardwood floors throughout! Just off the kitchen is a cozy family room with a fireplace and a sliding door that leads out to a 20' x 20' brick patio overlooking a huge flat, fenced back yard that is perfect for lawn games and entertaining. This beautifully landscaped yard includes a storage shed. This home has plenty of bedrooms. One bedroom is on the main level and could be used for a home office. Three more bedrooms are on the upper level. In addition, the lower level includes another compliant bedroom with a second kitchen. Four bathrooms accommodate each level of the home as well as providing for a primary bedroom suite. Roseville Schools top off this must see home!
Location
State MN
County Ramsey
Zoning Residential-Single Family
Rooms
Basement Block
Dining Room Eat In Kitchen, Living/Dining Room
Interior
Heating Boiler
Cooling Ductless Mini-Split, Wall Unit(s)
Fireplaces Number 1
Fireplaces Type Family Room, Wood Burning
Fireplace Yes
Appliance Cooktop, Dishwasher, Disposal, Double Oven, Dryer, Exhaust Fan, Gas Water Heater, Range, Refrigerator, Stainless Steel Appliances, Washer
Laundry Gas Dryer Hookup, Lower Level, Sink
Exterior
Parking Features Attached Garage
Garage Spaces 2.0
Fence Privacy, Wood
Roof Type Age 8 Years or Less
Building
Lot Description Public Transit (w/in 6 blks), Tree Coverage - Light
Story Four or More Level Split
Foundation 1374
Sewer City Sewer/Connected
Water City Water/Connected
Level or Stories Four or More Level Split
Structure Type Block,Frame
New Construction false
Schools
School District Roseville
Read Less
Want to know what your home might be worth? Contact us for a FREE valuation!

Our team is ready to help you sell your home for the highest possible price ASAP
NEARBY SCHOOLS & BUSINESSES