
$425,000
$425,000
For more information regarding the value of a property, please contact us for a free consultation.
706 79th ST W Lino Lakes, MN 55014
4 Beds
2 Baths
2,131 SqFt
Key Details
Sold Price $425,000
Property Type Single Family Home
Sub Type Single Family
Listing Status Sold
Purchase Type For Sale
Square Footage 2,131 sqft
Price per Sqft $199
Subdivision Highland Meadows East
MLS Listing ID 7076997
Sold Date 07/02/26
Bedrooms 4
Full Baths 1
Three Quarter Bath 1
Year Built 2000
Annual Tax Amount $4,359
Tax Year 2026
Contingent None
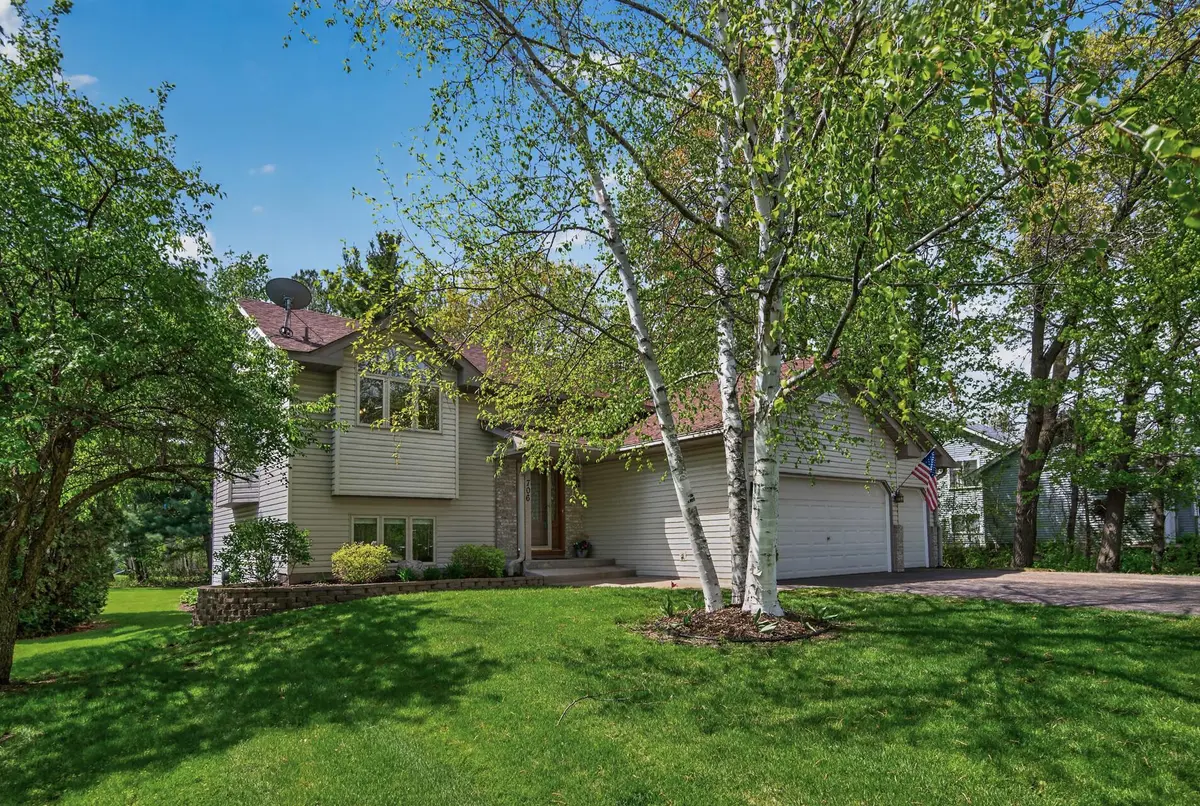
Lot Size 0.270 Acres
Lot Dimensions 92x138x82x135
Property Sub-Type Single Family
Property Description
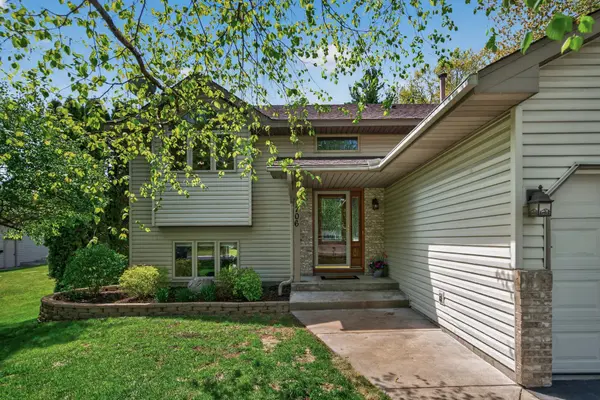
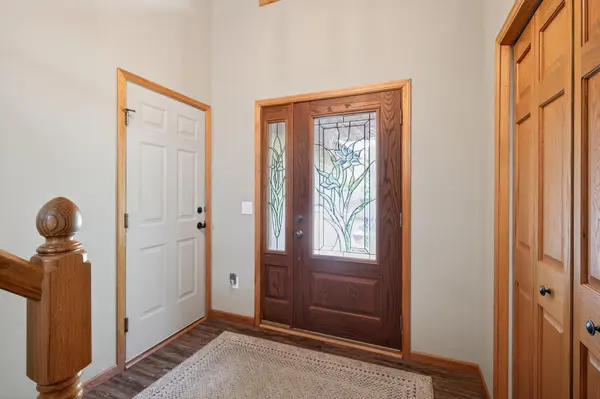
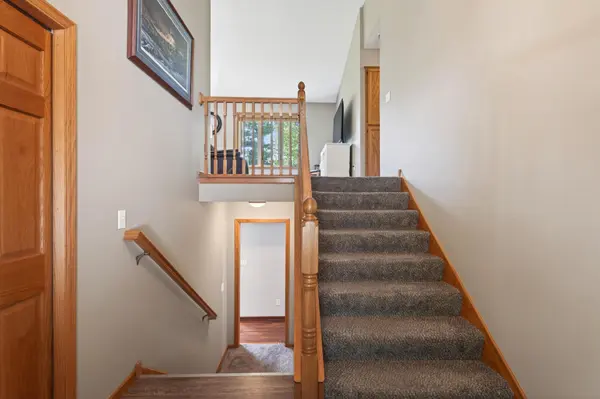
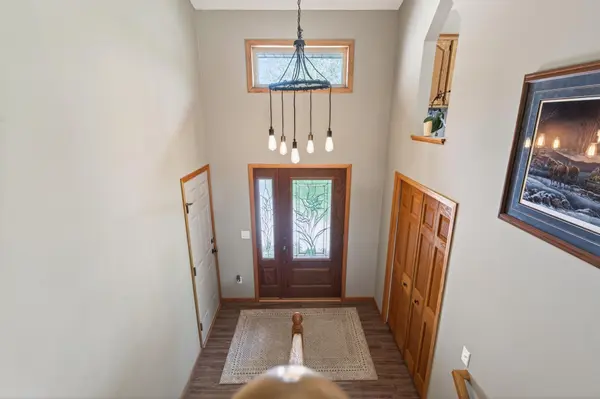
Don't miss this beautifully updated split-level home, ready for its new owners. A spacious foyer with open railing welcomes you to the vaulted upper level. The bright eat-in kitchen features an inverted vault, a bay window, and a center-island breakfast bar. Just off the kitchen, the formal dining room includes a patio door overlooking the nicely treed backyard and offers the perfect spot for a future deck and morning coffee. Conveniently located near parks with easy access to 35W, this home offers 4 bedrooms, a full upper bath, a newly remodeled 3/4 lower bath, newer carpet, walnut floors, a walkout family room, and a three-car garage. Extensive landscaping, a paver patio, and a 10x12 storage shed add even more appeal and help keep the garage clutter-free. Schedule your tour today.
Location
State MN
County Anoka
Zoning Residential-Single Family
Rooms
Basement Daylight/Lookout Windows, Drain Tiled, Finished, Full, Walkout
Dining Room Eat In Kitchen, Kitchen/Dining Room, Separate/Formal Dining Room
Interior
Heating Forced Air
Cooling Central Air
Fireplace No
Appliance Dishwasher, Disposal, Microwave, Range, Refrigerator
Laundry Lower Level
Exterior
Parking Features Attached Garage, Asphalt, Garage Door Opener
Garage Spaces 3.0
Fence None
Pool None
Roof Type Age Over 8 Years
Building
Story Split Entry (Bi-Level)
Foundation 1050
Sewer City Sewer/Connected
Water City Water/Connected
Level or Stories Split Entry (Bi-Level)
Structure Type Block,Concrete,Frame
New Construction false
Schools
School District Centennial
Read Less
Want to know what your home might be worth? Contact us for a FREE valuation!

Our team is ready to help you sell your home for the highest possible price ASAP
NEARBY SCHOOLS & BUSINESSES