



$395,000
$395,000
For more information regarding the value of a property, please contact us for a free consultation.
8450 Hiawatha AVE Eden Prairie, MN 55347
3 Beds
2 Baths
1,410 SqFt
Key Details
Sold Price $395,000
Property Type Single Family Home
Sub Type Single Family
Listing Status Sold
Purchase Type For Sale
Square Footage 1,410 sqft
Price per Sqft $280
Subdivision Village Woods 1St Add
MLS Listing ID 7078591
Sold Date 07/01/26
Bedrooms 3
Full Baths 1
Three Quarter Bath 1
Year Built 1975
Annual Tax Amount $4,613
Tax Year 2026
Contingent None
Lot Size 8,886 Sqft
Lot Dimensions 72x207x29x211
Property Sub-Type Single Family
Property Description
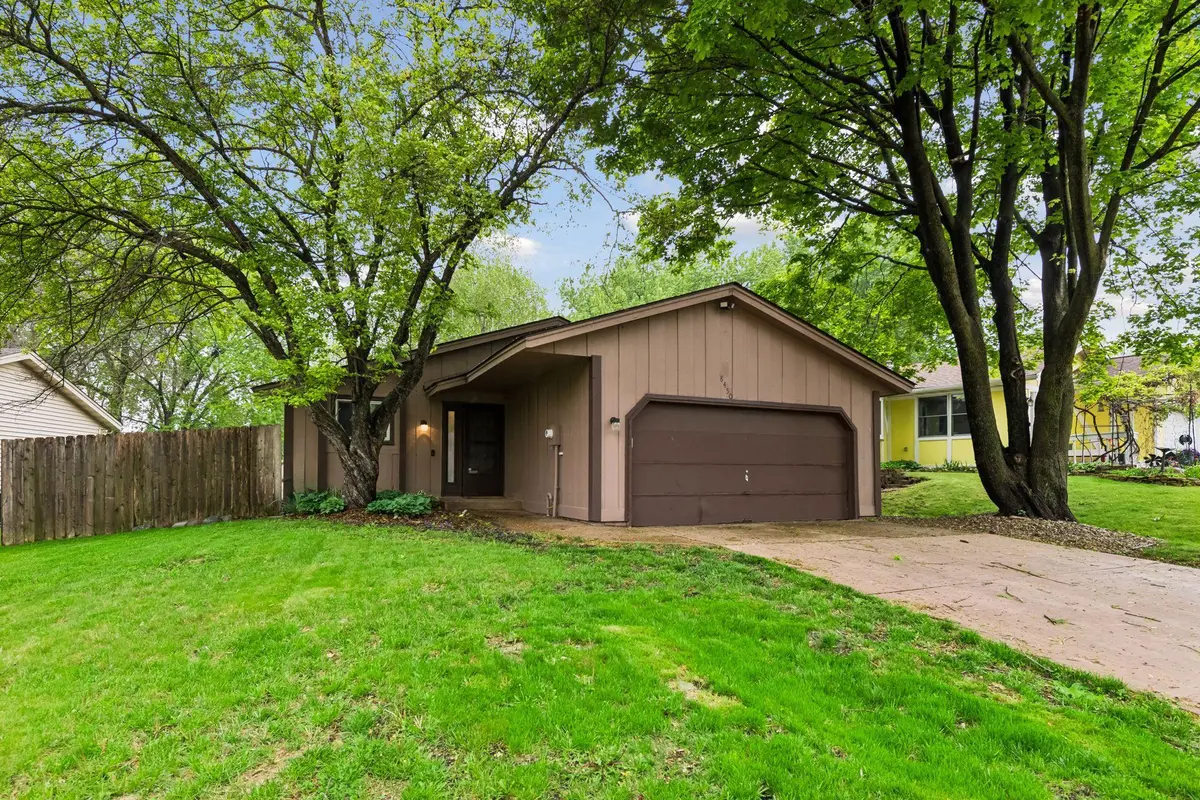
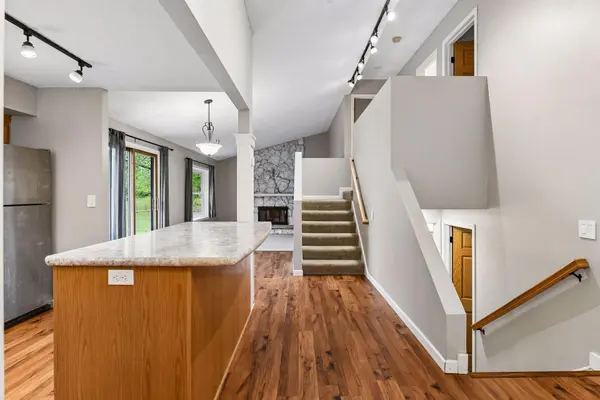
Wonderful home featuring an open-concept layout filled with natural light throughout. The spacious kitchen offers stainless steel appliances, ample storage, and a large center island—an ideal space for cooking, gathering, and entertaining. The informal dining area walks out to a private deck and oversized patio, creating the perfect setup for relaxing evenings or hosting friends outdoors. The inviting living room is highlighted by a large picture window and anchored by a beautiful stone fireplace, adding warmth and character to the main living space. Upstairs you'll find two bedrooms and a full bathroom. The lower level has been utilized as a private primary suite complete with a ¾ bathroom, but also offers excellent flexibility as a spacious family room, media room, or entertainment space. Additional updates include newer carpet and smart switches throughout the home. The insulated and heated garage is ideal for Minnesota winters, while the fenced yard provides great outdoor space for pets, play, or gardening. Located within the highly regarded Eden Prairie Schools district, just a short walk to a nearby park, with convenient access to major roads, shopping, and everyday amenities. Comfortable, functional, and move-in ready.
Location
State MN
County Hennepin
Zoning Residential-Single Family
Rooms
Basement Daylight/Lookout Windows, Drain Tiled, Finished, Sump Basket
Dining Room Eat In Kitchen, Informal Dining Room, Kitchen/Dining Room
Interior
Heating Forced Air
Cooling Central Air
Fireplaces Number 1
Fireplaces Type Living Room, Wood Burning
Fireplace Yes
Appliance Dishwasher, Dryer, Electric Water Heater, Microwave, Range, Refrigerator, Stainless Steel Appliances, Washer
Laundry In Basement
Exterior
Parking Features Attached Garage, Concrete, Heated Garage, Insulated Garage
Garage Spaces 2.0
Fence Chain Link, Wood
Roof Type Age Over 8 Years,Asphalt
Building
Lot Description Tree Coverage - Medium
Story Three Level Split
Foundation 1018
Sewer City Sewer/Connected
Water City Water/Connected
Level or Stories Three Level Split
New Construction false
Schools
School District Eden Prairie
Read Less
Want to know what your home might be worth? Contact us for a FREE valuation!

Our team is ready to help you sell your home for the highest possible price ASAP
NEARBY SCHOOLS & BUSINESSES