

$351,000
$295,000
19.0%For more information regarding the value of a property, please contact us for a free consultation.
11210 Partridge ST NW Coon Rapids, MN 55433
3 Beds
2 Baths
2,073 SqFt
Key Details
Sold Price $351,000
Property Type Single Family Home
Sub Type Single Family
Listing Status Sold
Purchase Type For Sale
Square Footage 2,073 sqft
Price per Sqft $169
Subdivision Hanson Blvd Add
MLS Listing ID 7076351
Sold Date 05/27/26
Bedrooms 3
Full Baths 2
Year Built 1980
Annual Tax Amount $3,566
Tax Year 2026
Contingent None
Lot Size 0.310 Acres
Lot Dimensions 98x129x90x154
Property Sub-Type Single Family
Property Description
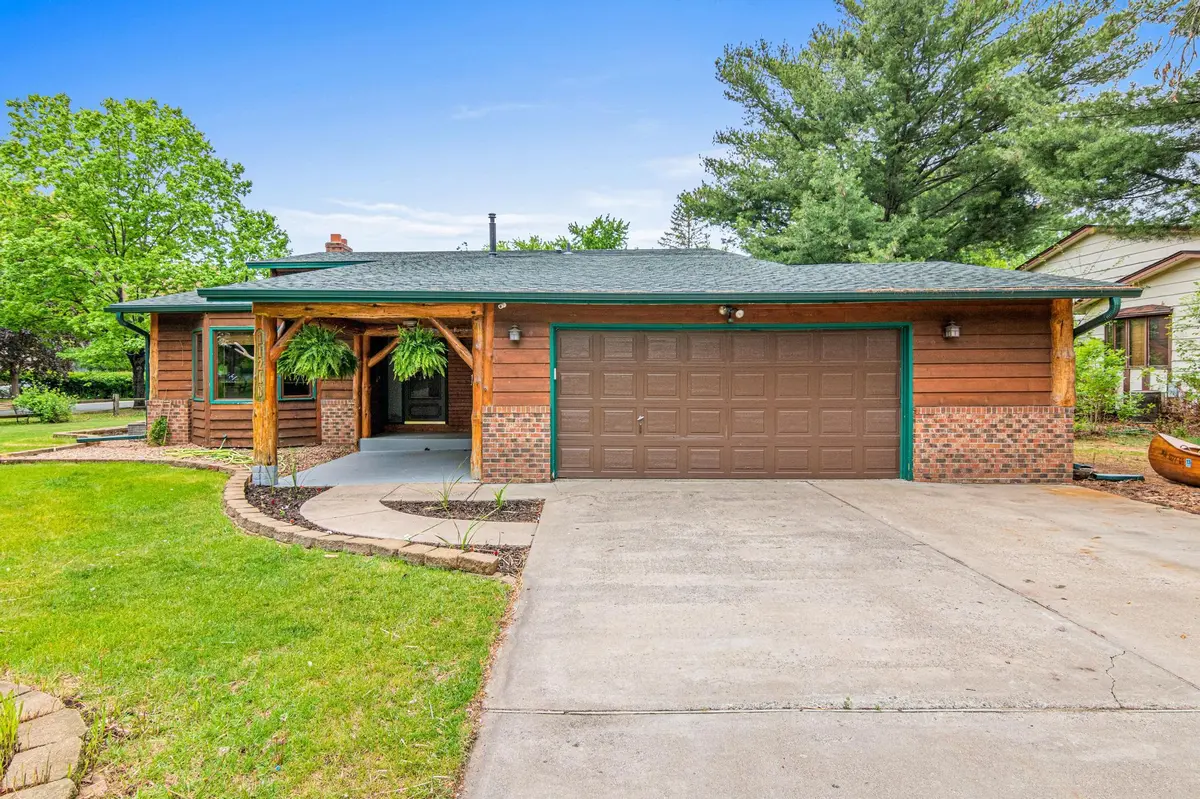
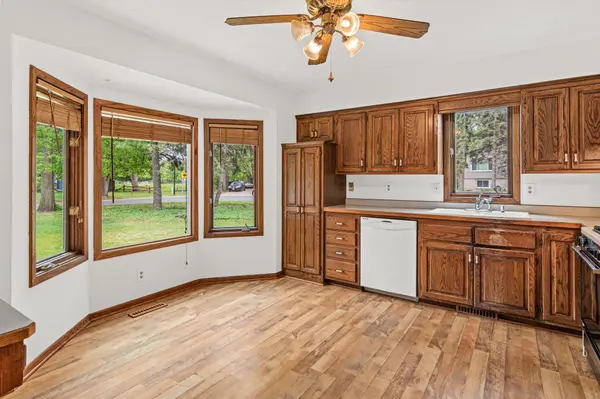
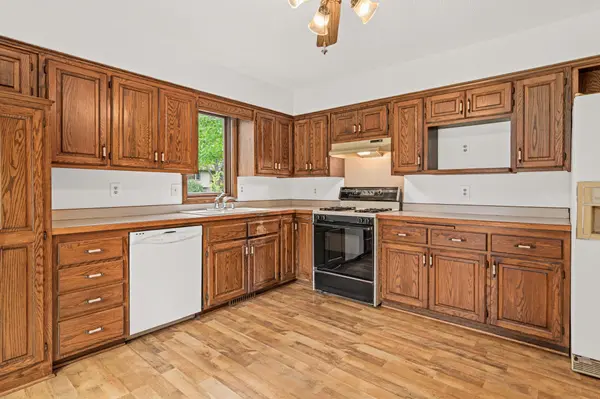
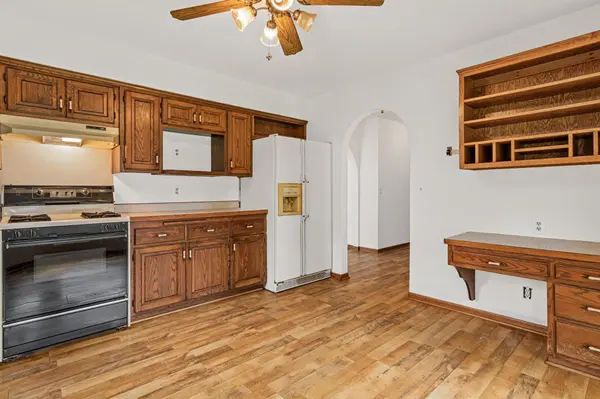
After several years of wonderful memories, this cherished original one-owner home is ready for its next chapter! Features include 3 bedrooms, 2 full bathrooms, 2-car attached garage, and a functional layout with ample opportunity to build equity through your personal and cosmetic updates. Sitting on a generous corner lot with mature trees, the property will truly meet all your exterior needs. This desirable and ideal location is close to highways, parks, shopping and restaurants! Proximity to local schools is walkable. Whether you're starting your new home search, looking to invest in real estate, or just wanting to make a move, this is great opportunity to personalize a home rather than accept someone else's remodel. View this property today and start planning all the fabulous ways you can make it YOURS.
Location
State MN
County Anoka
Zoning Residential-Single Family
Rooms
Basement Storage Space, Unfinished
Dining Room Eat In Kitchen, Separate/Formal Dining Room
Interior
Heating Forced Air
Cooling Central Air
Fireplaces Number 1
Fireplaces Type Brick, Family Room, Wood Burning
Fireplace Yes
Appliance Dishwasher, Dryer, Gas Water Heater, Range, Refrigerator, Washer
Laundry In Basement, Electric Dryer Hookup, Laundry Room, Sink, Washer Hookup
Exterior
Parking Features Attached Garage, Concrete
Garage Spaces 2.0
Pool None
Building
Lot Description Corner Lot, Tree Coverage - Medium
Story Four or More Level Split
Foundation 1238
Sewer City Sewer/Connected
Water City Water/Connected
Level or Stories Four or More Level Split
Structure Type Block,Concrete
New Construction false
Schools
School District Anoka-Hennepin
Read Less
Want to know what your home might be worth? Contact us for a FREE valuation!

Our team is ready to help you sell your home for the highest possible price ASAP
NEARBY SCHOOLS & BUSINESSES