



$425,000
$390,000
9.0%For more information regarding the value of a property, please contact us for a free consultation.
3238 Taylor ST NE Minneapolis, MN 55418
4 Beds
2 Baths
2,095 SqFt
Key Details
Sold Price $425,000
Property Type Single Family Home
Sub Type Single Family
Listing Status Sold
Purchase Type For Sale
Square Footage 2,095 sqft
Price per Sqft $202
Subdivision Chute Bros 1St Add To City Of
MLS Listing ID 7083322
Sold Date 07/17/26
Bedrooms 4
Full Baths 1
Three Quarter Bath 1
Year Built 1953
Annual Tax Amount $2,903
Tax Year 2026
Contingent None
Lot Size 7,840 Sqft
Lot Dimensions 60 x 132
Property Sub-Type Single Family
Property Description
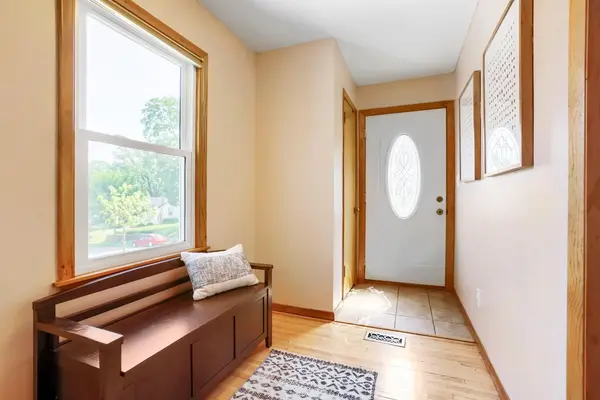
A wonderful opportunity to own a spacious and well cared for home in one of Northeast Minneapolis' most beloved neighborhoods. Enter in to your open kitchen, which overlooks the wide grassy backyard. The kitchen flows into the dining area and living room under a gorgeous vaulted and beamed ceiling, cozy gas fireplace, and side door that opens to the large back deck and stairs to the generous yard space. On the other side of the home's main floor you'll find three bedrooms, and a handy full bath. Upstairs is a large open living space that serves as the home's 4th bedroom. Head downstairs and you have a large finished living space for a family room, exercise area, playroom, you name it! The lower level also has your 2nd bathroom, with shower, your laundry room that comes with great additional storage space, and a large mudroom area to enter in from the attached garage. From the lower level you can walkout to the patio under the deck and the large wide grassy yard. Don't forget to find the subtle stone steps off the back yard, down to the relaxing area hidden amongst the trees and summer foliage. This home is so wonderfully close to parks, trails, shopping, dining, all that Northeast Minneapolis has to offer.
Location
State MN
County Hennepin
Zoning Residential-Single Family
Rooms
Basement Finished, Full, Storage Space, Sump Pump, Tile Shower, Walkout
Dining Room Breakfast Bar, Informal Dining Room, Living/Dining Room
Interior
Heating Forced Air, Fireplace(s)
Cooling Central Air
Fireplaces Number 1
Fireplaces Type Gas, Living Room
Fireplace Yes
Appliance Dishwasher, Dryer, Exhaust Fan, Microwave, Range, Refrigerator, Stainless Steel Appliances, Washer
Laundry Electric Dryer Hookup, Lower Level, Laundry Room, Sink, Washer Hookup
Exterior
Parking Features Attached Garage, Concrete, Tuckunder Garage
Garage Spaces 1.0
Fence Full, Privacy
Pool None
Roof Type Age Over 8 Years
Building
Lot Description Public Transit (w/in 6 blks), Tree Coverage - Light
Story One and One Half
Foundation 1234
Sewer City Sewer/Connected
Water City Water/Connected
Level or Stories One and One Half
New Construction false
Schools
School District Minneapolis
Read Less
Want to know what your home might be worth? Contact us for a FREE valuation!

Our team is ready to help you sell your home for the highest possible price ASAP
NEARBY SCHOOLS & BUSINESSES