

$245,000
$249,900
2.0%For more information regarding the value of a property, please contact us for a free consultation.
38272 Explorer CIR North Branch, MN 55056
2 Beds
2 Baths
1,564 SqFt
Key Details
Sold Price $245,000
Property Type Townhouse
Sub Type (TH) Side x Side
Listing Status Sold
Purchase Type For Sale
Square Footage 1,564 sqft
Price per Sqft $156
Subdivision Wildridge Place
MLS Listing ID 7088460
Sold Date 09/25/26
Bedrooms 2
Full Baths 2
HOA Fees $278/mo
Year Built 2015
Annual Tax Amount $2,836
Tax Year 2026
Contingent None
Lot Size 1,785 Sqft
Lot Dimensions 32x56
Property Sub-Type (TH) Side x Side
Property Description
WOW! The owners here have taken great care of this home and it shows!!
Everything you need is on the main floor and you have a full finished lower level with a roughed in wet bar area as a bonus!
Great room sizes, wonderful use of windows for a bright cheery house. The open prairie behind the house generates a calm peaceful feeling.
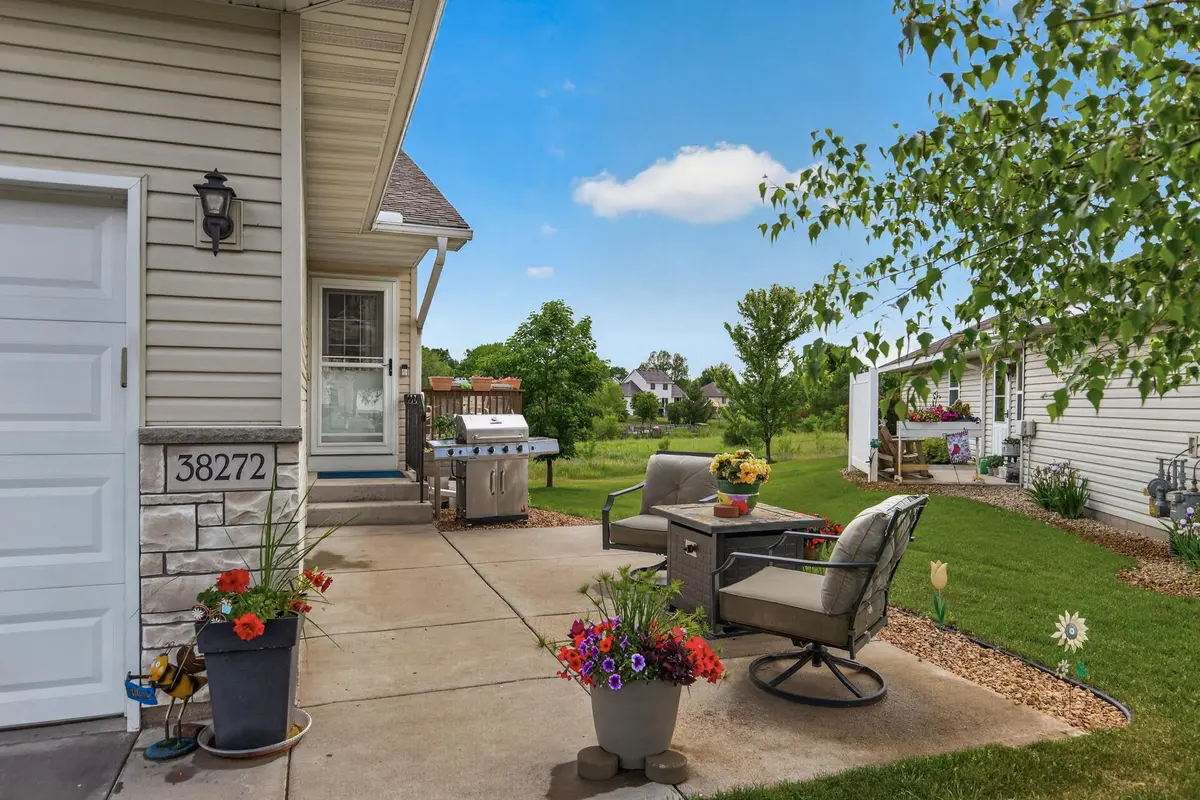
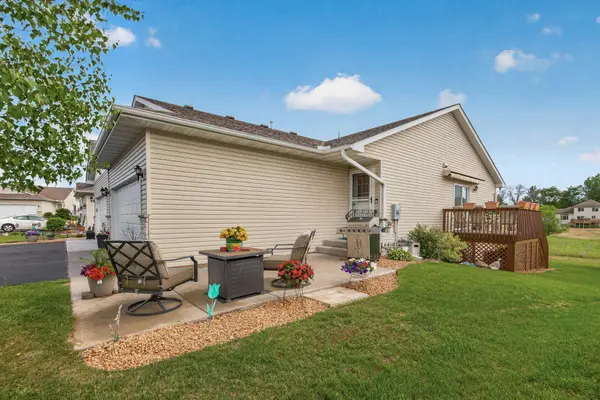
Good room sizes, you cant tell from the outside but there really is a lot of space in this home! They have an 85" tv in the living room, not many rooms can handle that! Check out the 2 outside seating areas, a nice front/side patio and a great deck with an awning on the side also.
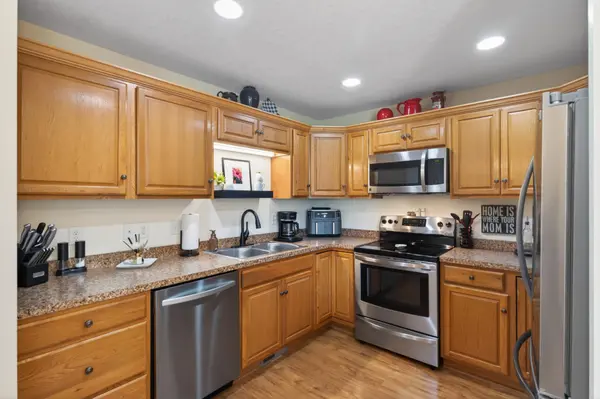
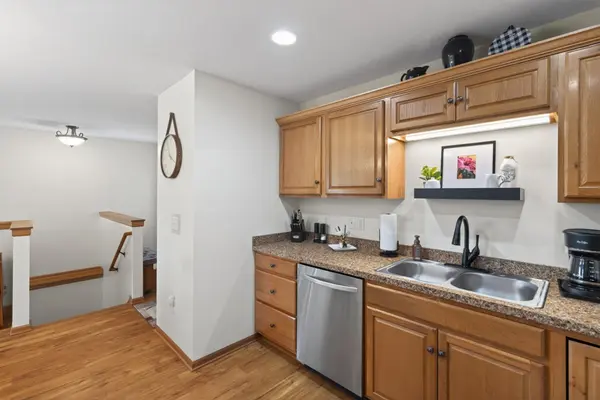
The kitchen has nice stainless appliances and an abundance of cabinetry with a lot of counter space. You will appreciate the main floor laundry room just off the kitchen.
The lower level utility room has plenty of space for extra storage. Mechnicals in great shape, they are serviced every year.
You really don't have to do a thing but move in and relax! Owner providing one year home warranty.
Location
State MN
County Chisago
Zoning Residential-Single Family
Rooms
Basement Block, Egress Window(s), Finished, Full
Dining Room Eat In Kitchen
Interior
Heating Forced Air
Cooling Central Air
Fireplace No
Appliance Dishwasher, Dryer, Microwave, Range, Refrigerator, Washer
Laundry Laundry Room, Main Level
Exterior
Parking Features Attached Garage, Asphalt
Garage Spaces 2.0
Roof Type Age 8 Years or Less,Architectural Shingle,Asphalt,Pitched
Building
Story One
Foundation 864
Sewer City Sewer/Connected
Water City Water/Connected
Level or Stories One
Structure Type Block,Frame
New Construction false
Schools
School District North Branch
Others
HOA Fee Include Building Exterior,Hazard Insurance,Lawn Care,Maintenance Grounds,Sanitation,Snow Removal
Read Less
Want to know what your home might be worth? Contact us for a FREE valuation!

Our team is ready to help you sell your home for the highest possible price ASAP
NEARBY SCHOOLS & BUSINESSES