


$235,000
$270,000
13.0%For more information regarding the value of a property, please contact us for a free consultation.
2601 Hughitt AVE Superior, WI 54880
4 Beds
3 Baths
1,660 SqFt
Key Details
Sold Price $235,000
Property Type Multi-Family
Sub Type Triplex
Listing Status Sold
Purchase Type For Sale
Square Footage 1,660 sqft
Price per Sqft $141
Subdivision Wemysss Add
MLS Listing ID 7089184
Sold Date 10/08/26
Bedrooms 4
Year Built 1901
Annual Tax Amount $2,387
Tax Year 2025
Contingent None
Lot Size 6,969 Sqft
Lot Dimensions 50x140
Property Sub-Type Triplex
Property Description
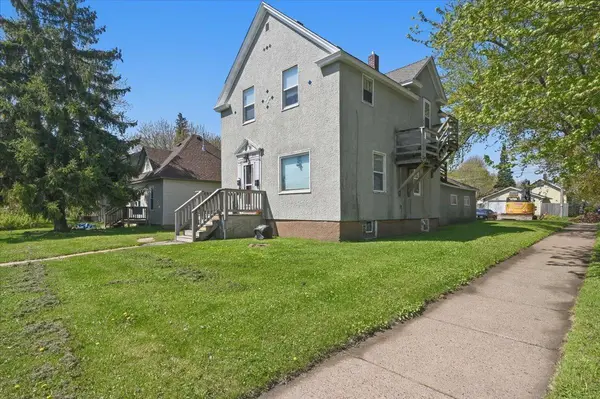
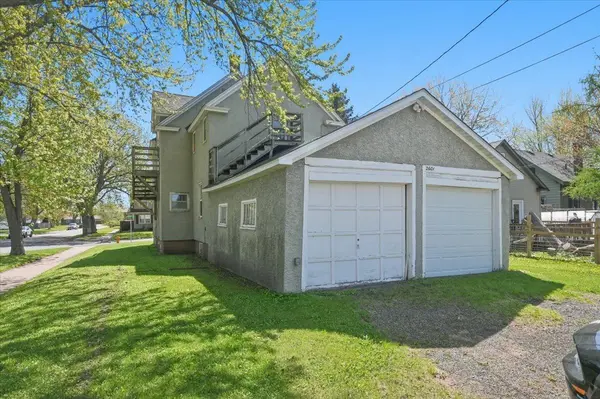
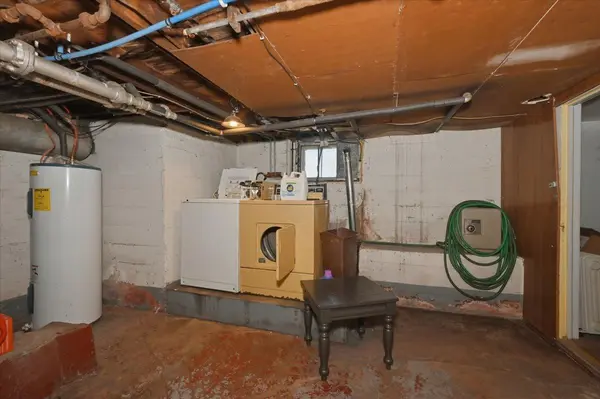
Stucco triplex located in Superior. Here is a perfect home for the investors out there. This triplex has been lovingly owned by the same owner for over 28 years! When things needed to be fixed, they were and now it is time to pass things on to a new owner. There is a 2 bedroom unit on the main floor and 2 1 bedroom units on the upper floor. The tenant pays electricity, and internet/cable if the want it and the seller pays water, sewage, and heat. 2 units are month to month and one unit is under a fresh lease, allowing you to adjust as needed for 2 of the tenants. Stucco exterior means limited work needed, roof was replaced in 2005 and still looks in great shape, sewer in alley was replaced per city records in 1994, electrical was upgraded in 2025, dependable Weil Mclain boiler. The attached garage is not used by the tenants and would be a great resource for a landlord with multiple properties in the area. Coin-op washer and dryer are in the basement. This is a great opportunity to buy a solid triplex in Superior. These don't come along often, get with the action and set up a showing today.
Location
State WI
County Douglas
Zoning Residential-Multi-Family
Rooms
Basement Full, Other
Interior
Heating Boiler, Hot Water, Radiant
Fireplace No
Laundry Common Area, Other
Exterior
Parking Features Attached Garage, Gravel, Shared Driveway, Off Site
Garage Spaces 2.0
Roof Type Asphalt
Building
Lot Description Tree Coverage - Light
Story Two
Foundation 906
Sewer City Sewer/Connected
Water City Water/Connected
Level or Stories Two
Structure Type Frame
New Construction false
Schools
School District Superior
Read Less
Want to know what your home might be worth? Contact us for a FREE valuation!

Our team is ready to help you sell your home for the highest possible price ASAP
NEARBY SCHOOLS & BUSINESSES