

13538 Guadalcanal ST NE, Andover, MN 55304
See all 48 photos
13538 Guadalcanal ST NE, Andover, MN 55304
Eli Johnson
Eli Johnson

Advisor License ID: 40157548

+1(651) 357-2536

GET MORE INFORMATION

Full Name
Phone*
Message
We respect your privacy! Your information WILL NOT BE SHARED, SOLD, or RENTED to anyone, for any reason outside the course of normal real estate exchange. By submitting, you agree to our Terms of Use and Privacy Policy.

$ 787,725

$ 775,000 1.6%

Est. payment /mo
Sold on 08/31/2026

13538 Guadalcanal ST NE Andover, MN 55304

4 Beds

4 Baths

3,592 SqFt


UPDATED:

Key Details

Sold Price $787,725

Property Type Single Family Home

Sub Type Single Family

Listing Status Sold

Purchase Type For Sale

Square Footage 3,592 sqft

Price per Sqft $219

MLS Listing ID 7090266

Sold Date 08/31/26

Bedrooms 4

Full Baths 2

Half Baths 1

Three Quarter Bath 1

Year Built 2011

Annual Tax Amount $6,298

Tax Year 2026

Contingent None

Lot Size 1.350 Acres

Lot Dimensions 200x280x201x310

Property Sub-Type Single Family

Property Description

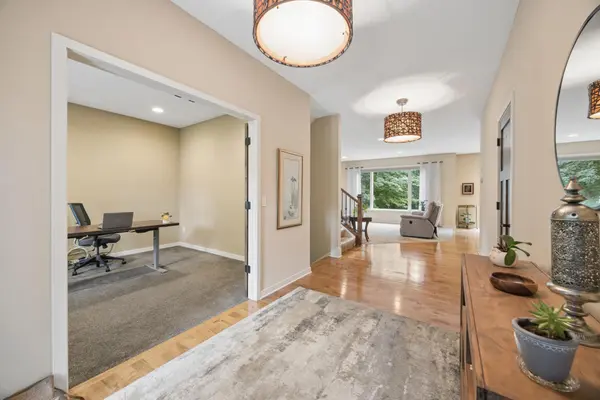
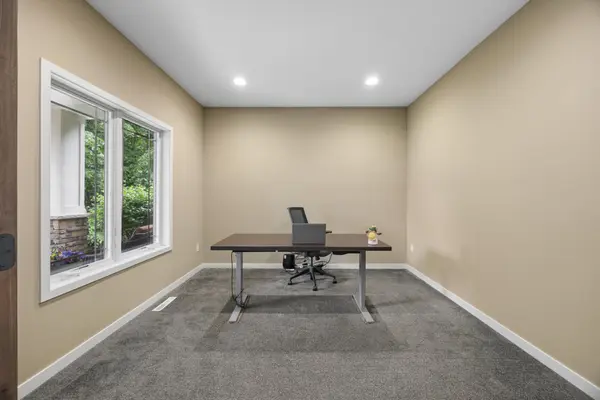
Enjoy peaceful living on this beautiful 1.35-acre wooded lot, surrounded by mature oak trees and offering exceptional privacy along with serene, picturesque views--perfectly complementing this meticulously cared-for two-story home. Built in 2011 and located in a sought-after executive neighborhood with larger lots and upscale homes, this property offers the ideal combination of privacy, space, and convenience. The charming front porch welcomes you into a thoughtfully designed main level featuring a private office just off the entry. Rich wood flooring leads into the inviting family room, complete with a gas fireplace and custom built-in cabinetry. The spacious kitchen is designed for both everyday living and entertaining, offering alder cabinetry, granite countertops, a center island, and a generous dining area. Step out onto the large deck from the dining space and take in the peaceful wooded views. A functional back entry includes two closets, and access to the heated garage. Upstairs, the primary suite offers a relaxing retreat with a walk-in closet and private ensuite bath featuring a soaking tub, separate shower, and dual sinks. Two additional generously sized bedrooms and a well-appointed laundry room--with folding counter and utility sink--complete the upper level. The finished walkout lower level provides excellent additional living space with a wall of built-ins, a fourth bedroom, and a 3/4 bath. In-floor heating adds comfort, and the walkout leads to a spacious patio, creating great indoor-outdoor flow. Additional highlights include Andersen windows, an asphalt driveway, a 10x20 storage shed, and expansive deck and patio areas perfect for entertaining or relaxing while enjoying the private wooded setting. Conveniently located near TPC Twin Cities, shopping, dining, and the scenic trails of the Blaine Wetland Sanctuary, this home offers a rare opportunity to enjoy nature, privacy, and accessibility all in one.

Location

State MN

County Anoka

Zoning Residential-Single Family

Rooms

Basement Drain Tiled, Finished, Storage Space, Walkout

Dining Room Breakfast Area, Eat In Kitchen, Kitchen/Dining Room

Interior

Heating Forced Air, Hot Water, In-Floor Heating

Cooling Central Air

Fireplaces Number 1

Fireplaces Type Family Room, Gas

Fireplace Yes

Appliance Air-To-Air Exchanger, Central Vacuum, Cooktop, Dishwasher, Dryer, Exhaust Fan, Humidifier, Gas Water Heater, Microwave, Refrigerator, Stainless Steel Appliances, Wall Oven, Washer, Water Softener Owned

Laundry Gas Dryer Hookup, Laundry Closet, Laundry Room, Sink, Upper Level, Washer Hookup

Exterior

Parking Features Attached Garage, Asphalt, Finished Garage, Garage Door Opener, Heated Garage, Storage

Garage Spaces 3.0

Fence None

Pool None

Roof Type Age Over 8 Years,Architectural Shingle,Pitched

Building

Lot Description Tree Coverage - Heavy, Underground Utilities

Story Two

Foundation 1198

Sewer Tank with Drainage Field

Water Well

Level or Stories Two

Structure Type Concrete,Frame

New Construction false

Schools

School District Anoka-Hennepin


Listed by Donna Vanneste • Coldwell Banker Realty

NEARBY SCHOOLS & PROPERTIES

Eli Johnson

Eli Johnson

Advisor License ID: 40157548

+1(651) 357-2536

GET MORE INFORMATION

Name
Phone*
Message

Go tour this home

13538 Guadalcanal ST NE