


$345,000
$349,900
1.4%For more information regarding the value of a property, please contact us for a free consultation.
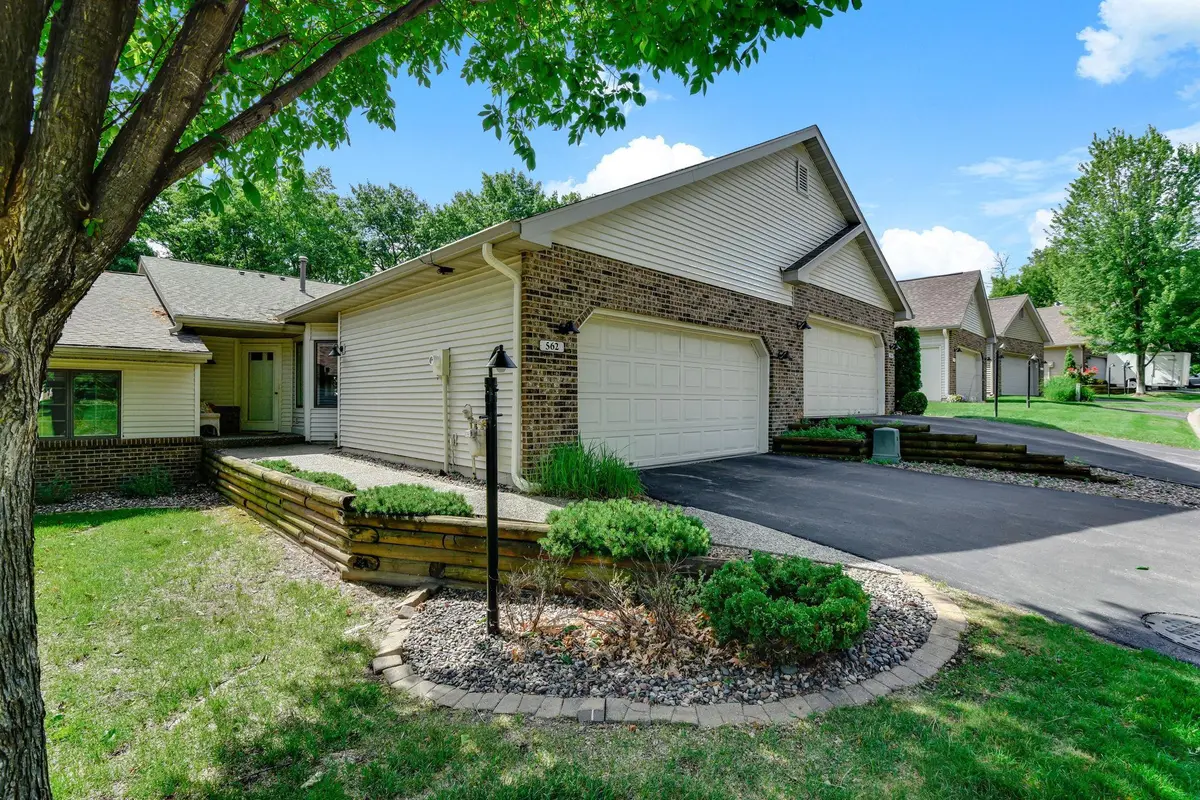
562 Deer Ridge LN S Maplewood, MN 55119
2 Beds
3 Baths
2,278 SqFt
Key Details
Sold Price $345,000
Property Type Townhouse
Sub Type (TH) Side x Side
Listing Status Sold
Purchase Type For Sale
Square Footage 2,278 sqft
Price per Sqft $151
Subdivision Crestview Forest, 3Rd Add
MLS Listing ID 7093831
Sold Date 08/07/26
Bedrooms 2
Full Baths 2
Half Baths 1
HOA Fees $450/mo
Year Built 1991
Annual Tax Amount $4,746
Tax Year 2026
Contingent None
Lot Size 2,003 Sqft
Lot Dimensions 72x28
Property Sub-Type (TH) Side x Side
Property Description
One level living with the bonus of a full LL walk-out! Oversized windows, three 8' patio doors and an awesome skylight flood this home with natural light. Updated kitchen has great counterspace, gas range, Bosch DW, 2 breakfast bars and an open wall with views through the main living area to outside. Quaint breakfast room with bay window. Half bath for guests is convenient, but private. The expansive combined formal dining and living room (stretching 37') with vaulted ceilings has access to a 25'x11' deck. Primary bedroom features a 2nd walk-out to the deck, a spacious bath with jetted tub, separate shower and dual sinks. Laundry closet with utility sink and stacked washer and dryer is conveniently located across from the primary's walk-in closet. The lower level is all the “extra” space you were looking for…the family room boasts new gas fireplace and walk-out to 2nd deck plus the room extends as a rec room. There's a 2nd bedroom for guests, an office room, a designated workshop room and tons of storage space. Beautiful nature setting with mature trees offers relaxing views and gives both decks a real feeling of serenity and privacy that is felt throughout the home. Crestview Forest is noted for its fabulous clubhouse, a gorgeous outdoor pool with pond views, pickleball/tennis courts, and a real sense of community. Plus, the adjacent Vista Hills Park is perfect for your daily walk ??! This is a home that offers the lifestyle you've been looking for!
Location
State MN
County Ramsey
Zoning Residential-Single Family
Rooms
Family Room Club House
Basement Block, Daylight/Lookout Windows, Drain Tiled, Egress Window(s), Finished, Full, Walkout
Dining Room Breakfast Area, Living/Dining Room
Interior
Heating Forced Air
Cooling Central Air
Fireplaces Number 1
Fireplaces Type Family Room, Gas
Fireplace Yes
Appliance Dishwasher, Disposal, Dryer, Gas Water Heater, Microwave, Range, Refrigerator, Stainless Steel Appliances
Laundry Laundry Closet, Main Level, Sink
Exterior
Parking Features Attached Garage, Asphalt, Garage Door Opener
Garage Spaces 2.0
Pool Below Ground, Outdoor, Shared
Roof Type Age 8 Years or Less
Building
Lot Description Tree Coverage - Light
Story One
Foundation 1355
Sewer City Sewer/Connected
Water City Water/Connected
Level or Stories One
New Construction false
Schools
School District North St Paul-Maplewood
Others
HOA Fee Include Building Exterior,Hazard Insurance,Lawn Care,Maintenance Grounds,Professional Mgmt,Recreation Facility,Shared Amenities,Snow Removal
Read Less
Want to know what your home might be worth? Contact us for a FREE valuation!

Our team is ready to help you sell your home for the highest possible price ASAP
NEARBY SCHOOLS & BUSINESSES