




$415,000
$395,000
5.1%For more information regarding the value of a property, please contact us for a free consultation.
2406 W 54th ST Minneapolis, MN 55410
3 Beds
2 Baths
1,710 SqFt
Key Details
Sold Price $415,000
Property Type Single Family Home
Sub Type Single Family
Listing Status Sold
Purchase Type For Sale
Square Footage 1,710 sqft
Price per Sqft $242
MLS Listing ID 7101298
Sold Date 07/23/26
Bedrooms 3
Full Baths 1
Year Built 1929
Annual Tax Amount $5,901
Tax Year 2026
Contingent None
Lot Size 6098.000 Acres
Lot Dimensions 50x121
Property Sub-Type Single Family
Property Description
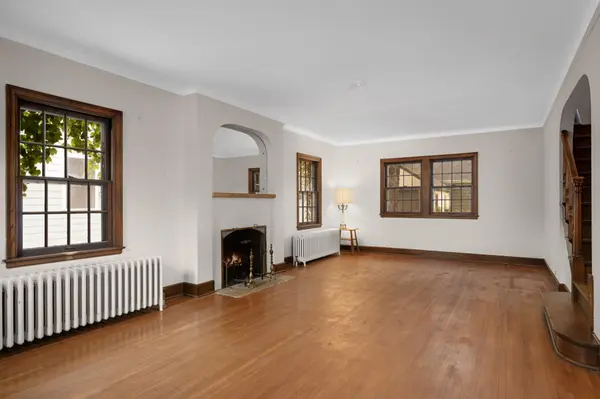
***Offer received. All offers due Wednesday, July 8th at 6PM*** Exciting Potential in the Heart of Fulton! Offered for the first time in 61 years, this classic two-story is filled with timeless charm and ready for its next chapter. Original natural woodwork, beautiful hardwood floors, and vintage details provide the perfect foundation for your dream home. The spacious living room features a fireplace and opens to a large formal dining room with charming French windows, ideal for entertaining. The oversized eat-in kitchen offers endless possibilities with its farmhouse ceramic sink, original cabinetry, and nostalgic built-in breakfast booth, ready for your renovation ideas. A large three-season porch overlooks the private backyard with no alley behind. Upstairs are three spacious bedrooms, a classic ceramic tile bath, and a charming rug-shaker porch. Just blocks from Minnehaha Creek, desirable schools, and popular neighborhood restaurants. A rare Fulton opportunity to restore, reimagine, and build instant equity!
Location
State MN
County Hennepin
Zoning Residential-Single Family
Rooms
Basement Daylight/Lookout Windows, Partially Finished
Dining Room Eat In Kitchen, Separate/Formal Dining Room
Interior
Heating Boiler
Cooling None
Fireplaces Number 1
Fireplaces Type Living Room, Wood Burning
Fireplace Yes
Appliance Dryer, Freezer, Range, Refrigerator, Washer
Laundry In Basement, Laundry Room
Exterior
Parking Features Detached Garage, Concrete, Shared Driveway
Garage Spaces 1.0
Fence None
Building
Lot Description Public Transit (w/in 6 blks)
Story Two
Foundation 683
Sewer City Sewer/Connected
Water City Water/Connected
Level or Stories Two
New Construction false
Schools
School District Minneapolis
Read Less
Want to know what your home might be worth? Contact us for a FREE valuation!

Our team is ready to help you sell your home for the highest possible price ASAP
NEARBY SCHOOLS & BUSINESSES