



$309,000
$329,900
6.3%For more information regarding the value of a property, please contact us for a free consultation.
2600 W 60th ST Minneapolis, MN 55410
2 Beds
1 Bath
1,572 SqFt
Key Details
Sold Price $309,000
Property Type Single Family Home
Sub Type Single Family
Listing Status Sold
Purchase Type For Sale
Square Footage 1,572 sqft
Price per Sqft $196
Subdivision Harriet Manor
MLS Listing ID 7105735
Sold Date 11/18/26
Bedrooms 2
Full Baths 1
Year Built 1953
Annual Tax Amount $6,338
Tax Year 2026
Contingent None
Lot Size 9,583 Sqft
Lot Dimensions 69x138
Property Sub-Type Single Family
Property Description
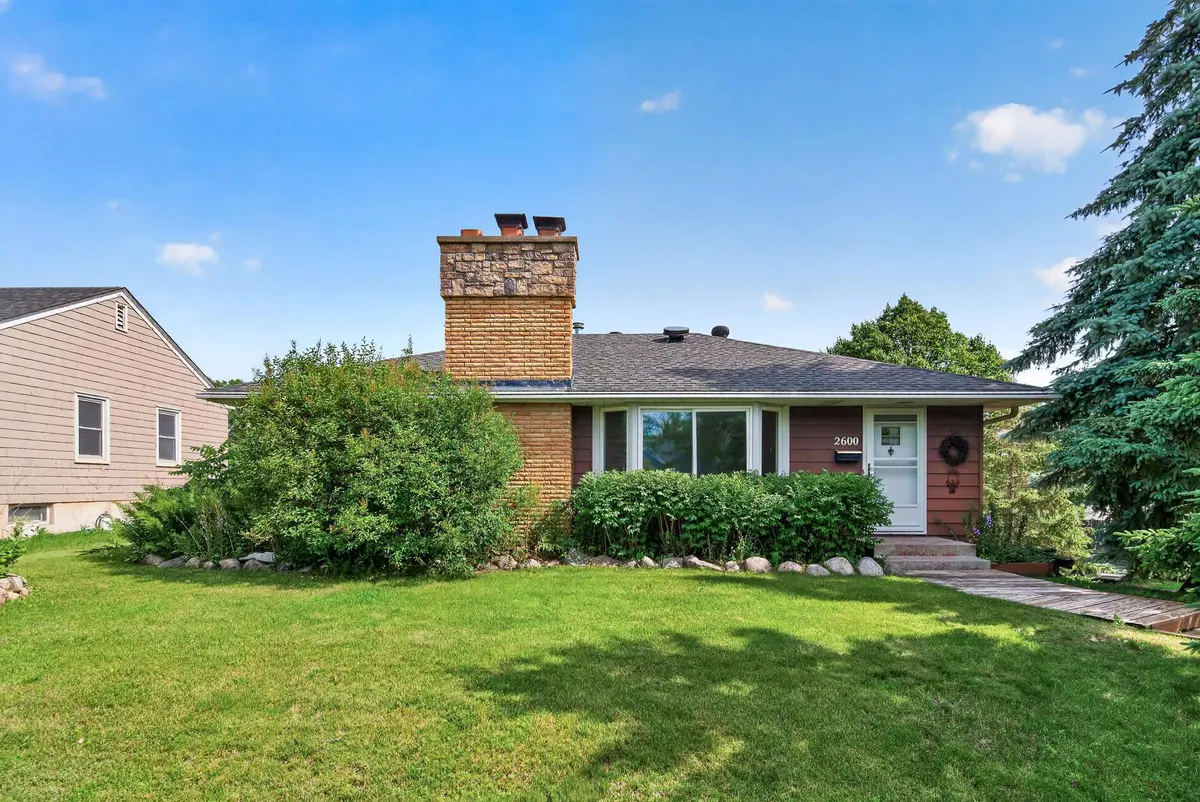
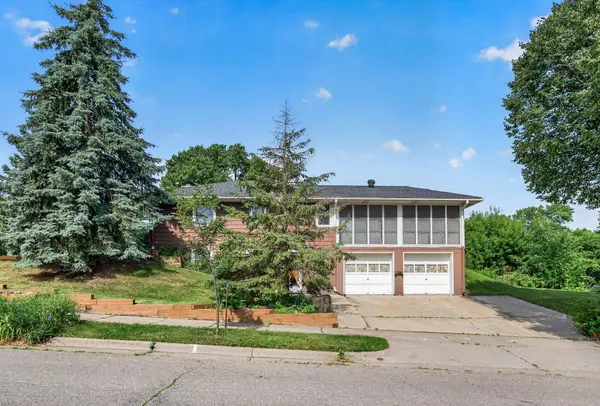
Welcome to this well-maintained rambler situated on a rare spacious corner double lot in the desirable Armatage neighborhood! Offering plenty of outdoor space, this home features a large backyard, a deck, and a spacious screened in porch just off the kitchen—perfect for relaxing mornings or evenings.
Inside, you'll find two main-level bedrooms, a full bathroom, and an office with the potential to be converted into a third bedroom. The living room showcases tray ceilings and a large bay window that fills the space with natural light. The eat-in kitchen offers abundant counter space and cabinets.
The finished lower level provides an oversized family room complete with a cozy wood-burning fireplace and a wet bar featuring a sink and refrigerator. A workshop area with air compressor lines already installed offers a great space for hobbies or projects, while generous storage can be found throughout the home.
Additional highlights include a heated garage, convenient access to major highways and local amenities.
Schedule your showing today!
Location
State MN
County Hennepin
Zoning Residential-Single Family
Rooms
Basement Block, Daylight/Lookout Windows, Partially Finished
Dining Room Eat In Kitchen
Interior
Heating Forced Air
Cooling Central Air
Fireplaces Number 1
Fireplaces Type Family Room, Stone, Wood Burning
Fireplace Yes
Appliance Dryer, Microwave, Range, Refrigerator, Washer
Laundry Lower Level, Sink
Exterior
Parking Features Concrete, Heated Garage
Garage Spaces 2.0
Building
Lot Description Corner Lot
Story One
Foundation 1048
Sewer City Sewer/Connected
Water City Water/Connected
Level or Stories One
Structure Type Block,Frame
New Construction false
Schools
School District Minneapolis
Read Less
Want to know what your home might be worth? Contact us for a FREE valuation!

Our team is ready to help you sell your home for the highest possible price ASAP
NEARBY SCHOOLS & BUSINESSES