

505 Deerwood CT, Hammond, WI 54015
See all 28 photos
505 Deerwood CT, Hammond, WI 54015
Eli Johnson
Eli Johnson

Advisor License ID: 40157548

+1(651) 357-2536

GET MORE INFORMATION

Full Name
Phone*
Message
We respect your privacy! Your information WILL NOT BE SHARED, SOLD, or RENTED to anyone, for any reason outside the course of normal real estate exchange. By submitting, you agree to our Terms of Use and Privacy Policy.

$ 334,900

$ 329,900 1.5%

Est. payment /mo
Sold on 08/31/2026

505 Deerwood CT Hammond, WI 54015

4 Beds

2 Baths

1,928 SqFt


UPDATED:

Key Details

Sold Price $334,900

Property Type Single Family Home

Sub Type Single Family

Listing Status Sold

Purchase Type For Sale

Square Footage 1,928 sqft

Price per Sqft $173

Subdivision Pinehurst Estates

MLS Listing ID 7120430

Sold Date 08/31/26

Bedrooms 4

Full Baths 1

Three Quarter Bath 1

Year Built 2001

Annual Tax Amount $4,902

Tax Year 2026

Contingent None

Lot Size 0.260 Acres

Lot Dimensions 142x80

Property Sub-Type Single Family

Property Description

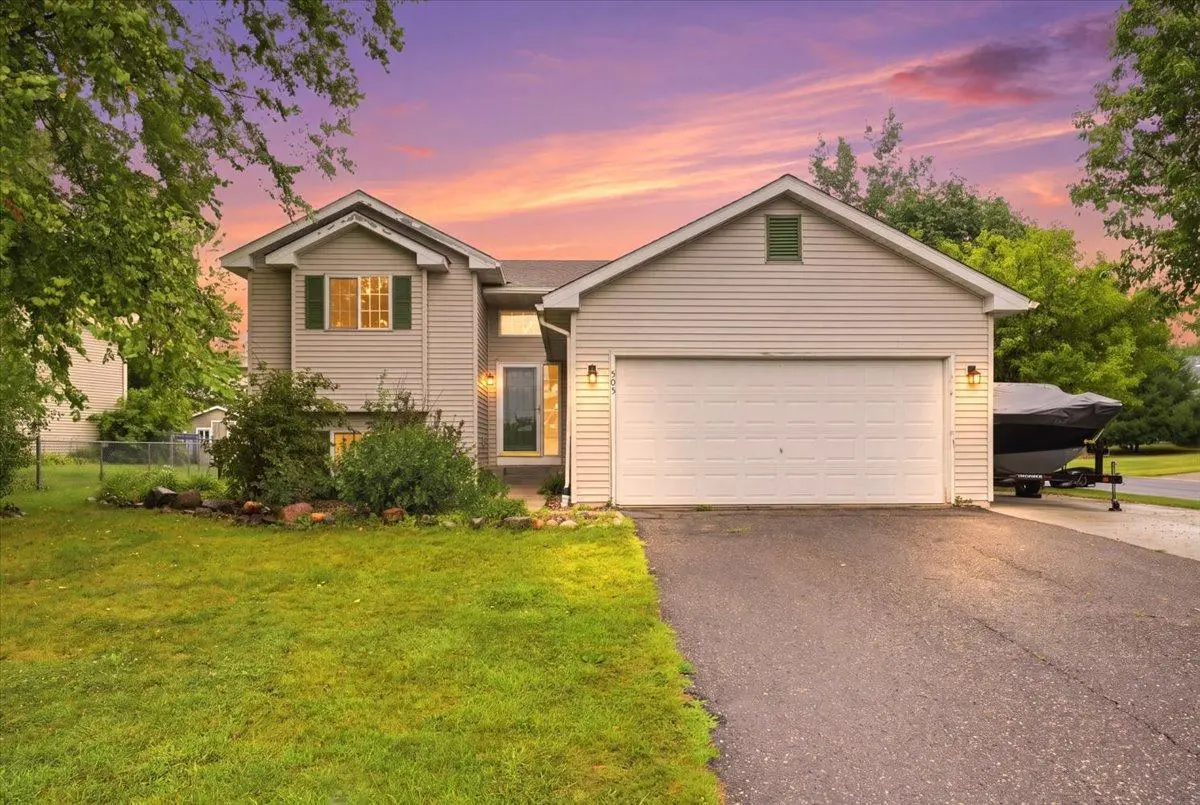
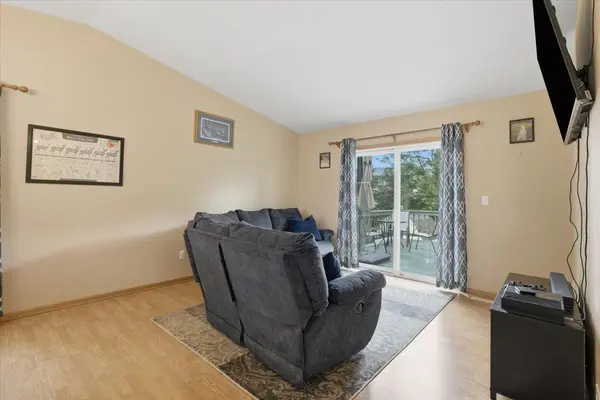
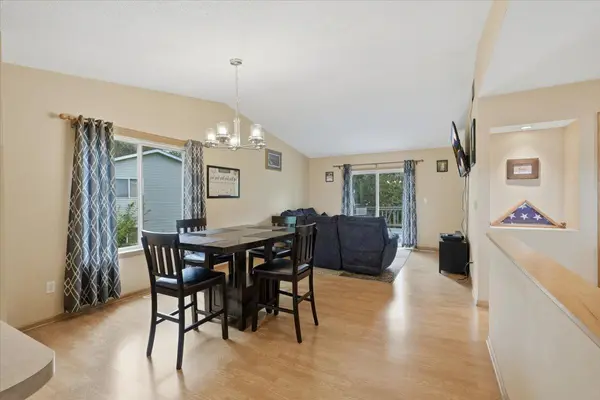
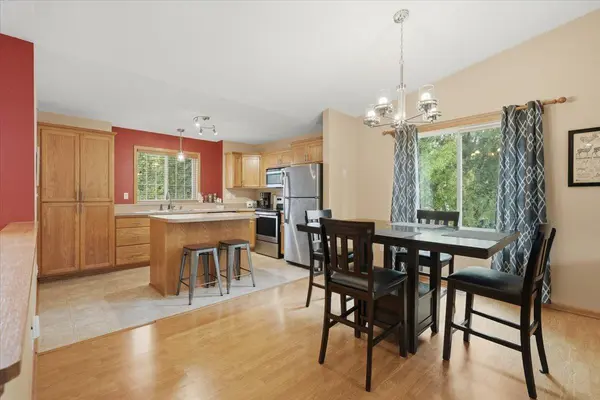
Welcome home to this well-maintained 4-bedroom, 2-bathroom home situated on a desirable corner lot in the sought-after Pinehurst Estates neighborhood. The bright, open floor plan is filled with natural light and features vaulted ceilings that create a spacious, inviting atmosphere. The large kitchen offers plenty of room for cooking, dining, and gathering.The fully finished lower level boasts a huge family room, providing the perfect space for entertaining, movie nights, or a play area. Step outside onto the expansive deck overlooking the coated chain-link fenced backyard, complete with a storage shed, playset, and playhouse—ideal for outdoor enjoyment.Located on a quiet cul-de-sac, this home offers the perfect combination of comfort, space, and functionality in a fantastic neighborhood. Don't miss your opportunity to make this move-in-ready home yours!

Location

State WI

County St. Croix

Zoning Residential-Single Family

Rooms

Basement Block, Drain Tiled, Egress Window(s), Full

Dining Room Eat In Kitchen, Informal Dining Room, Living/Dining Room

Interior

Heating Forced Air

Cooling Central Air

Fireplace No

Appliance Dishwasher, Dryer, Microwave, Range, Refrigerator, Washer

Laundry Lower Level

Exterior

Parking Features Attached Garage, Garage Door Opener

Garage Spaces 2.0

Fence None

Roof Type Architectural Shingle,Asphalt

Building

Story Split Entry (Bi-Level)

Foundation 1018

Sewer City Sewer/Connected

Water City Water/Connected

Level or Stories Split Entry (Bi-Level)

Structure Type Block,Frame

New Construction false

Schools

School District Saint Croix Central


Listed by Bradley Hetland • Keller Williams Premier Realty

NEARBY SCHOOLS & PROPERTIES

Eli Johnson

Eli Johnson

Advisor License ID: 40157548

+1(651) 357-2536

GET MORE INFORMATION

Name
Phone*
Message

Go tour this home

505 Deerwood CT