




GET MORE INFORMATION
$ 489,990
$ 474,900 3.2%
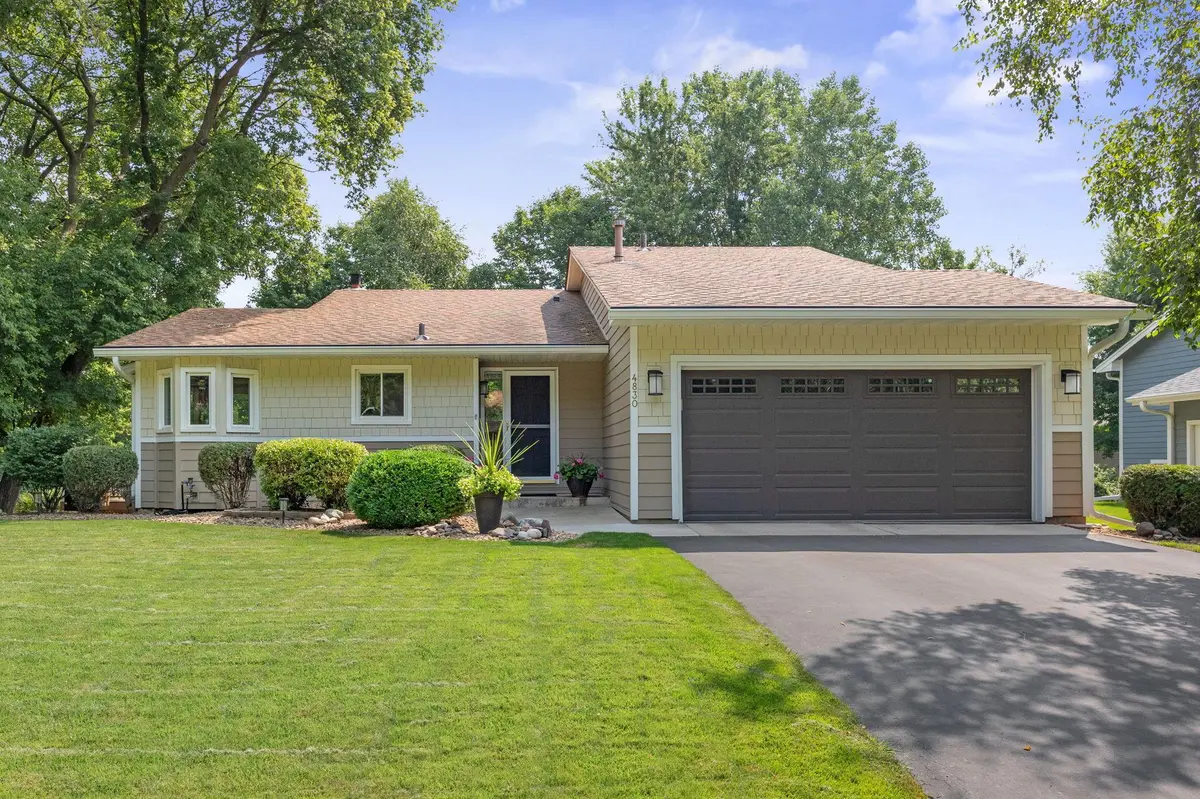
4830 Valley Forge LN N Plymouth, MN 55442
3 Beds
2 Baths
1,721 SqFt
UPDATED:
Key Details
Sold Price $489,990
Property Type Single Family Home
Sub Type Single Family
Listing Status Sold
Purchase Type For Sale
Square Footage 1,721 sqft
Price per Sqft $284
Subdivision Rolling Hills Park
MLS Listing ID 7118637
Sold Date 09/03/26
Bedrooms 3
Full Baths 1
Three Quarter Bath 1
Year Built 1985
Annual Tax Amount $4,988
Tax Year 2026
Contingent None
Lot Size 0.260 Acres
Lot Dimensions 90x125
Property Sub-Type Single Family
Property Description
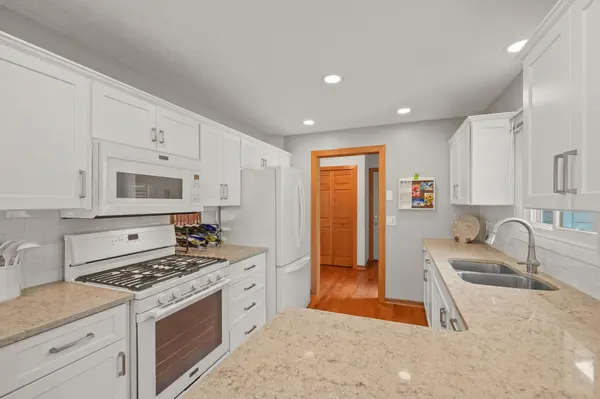
Inside, every detail has been thoughtfully updated with nothing left undone. The stunning kitchen showcases white cabinetry, Quartz countertops, a tiled backsplash, gas range, recessed lighting, and a charming informal dining area with garden views. A separate formal dining room offers additional entertaining space. Both dining areas feature sliding glass doors leading to a massive double deck with maintenance-free railings overlooking lush, beautifully landscaped gardens with water features.
The sun-filled living room is highlighted by expansive windows that frame peaceful backyard views while filling the home with natural light. Two spacious light and bright bedrooms offer generous closet space and share a beautifully updated tiled bath.
The inviting lower level is the perfect place to relax, featuring a gorgeous gas fireplace with brick surround, large daylight windows, custom built-ins, an updated bath with a walk-in shower, and a comfortable third bedroom ideal for guests, a home office, or additional living space.
All appliances are included, making this exceptional home truly move-in ready. With quality updates throughout, tons of storage, beautiful outdoor spaces, a 12x10 storage shed, and an unbeatable Plymouth location, this is a home you'll be proud to own.
Location
State MN
County Hennepin
Zoning Residential-Single Family
Rooms
Basement Daylight/Lookout Windows, Drain Tiled, Finished, Full, Storage Space, Sump Pump, Unfinished
Dining Room Breakfast Area, Eat In Kitchen, Separate/Formal Dining Room
Interior
Heating Forced Air
Cooling Central Air
Fireplaces Number 1
Fireplaces Type Brick, Family Room, Gas
Fireplace Yes
Appliance Chandelier, Dishwasher, Disposal, Dryer, Gas Water Heater, Microwave, Range, Refrigerator, Washer, Water Softener Owned
Laundry Gas Dryer Hookup, Lower Level, Laundry Room, Sink, Washer Hookup
Exterior
Parking Features Attached Garage, Asphalt, Garage Door Opener
Garage Spaces 2.0
Fence None
Pool None
Roof Type Asphalt
Building
Lot Description Irregular Lot
Story Four or More Level Split
Foundation 1062
Sewer City Sewer/Connected
Water City Water/Connected
Level or Stories Four or More Level Split
Structure Type Block
New Construction false
Schools
School District Robbinsdale
NEARBY SCHOOLS & PROPERTIES