
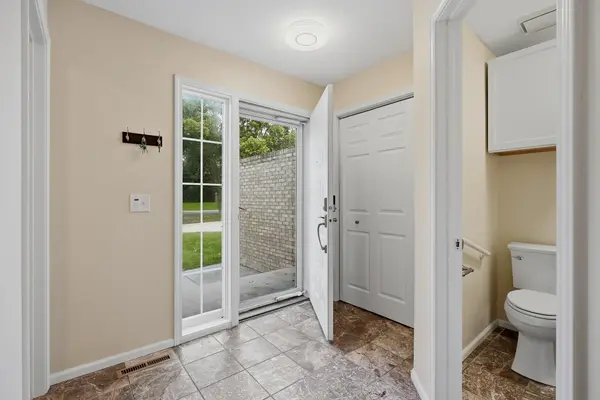

5523 Auto Club RD, Bloomington, MN 55437
See all 34 photos
5523 Auto Club RD, Bloomington, MN 55437
REQUEST A TOUR If you would like to see this home without being there in person, select the "Virtual Tour" option and your agent will contact you to discuss available opportunities.
In-PersonVirtual Tour
$ 490,000
Est. payment /mo
Save
Coming Soon

5523 Auto Club RD Bloomington, MN 55437

3 Beds

3 Baths

2,262 SqFt


UPDATED:

Key Details

Property Type Townhouse

Sub Type (TH) Side x Side

Listing Status Coming Soon

Purchase Type For Sale

Square Footage 2,262 sqft

Price per Sqft $216

Subdivision Bluff Place

MLS Listing ID 7141042

Bedrooms 3

Full Baths 1

Half Baths 1

Three Quarter Bath 1

HOA Fees $250/mo

Year Built 1987

Annual Tax Amount $5,507

Tax Year 2026

Contingent None

Lot Size 0.400 Acres

Lot Dimensions 231x14x273x134

Property Sub-Type (TH) Side x Side

Property Description

Rare opportunity to own in the desirable Bluff Place community, tucked into a beautiful wooded setting overlooking the Minnesota River! This exceptional 3-bedroom, 3-bath townhome offers a wonderful combination of privacy, views, and comfortable one-level living. The main level features a spacious living room, dining area, eat-in kitchen, primary suite with private bath and walk-in closet, and a bright sunroom overlooking the natural surroundings. The walkout lower level provides two additional bedrooms, a 3/4 bath, generous family room space, and direct access to the private patio. Enjoy the convenience of an attached 2-car heated garage and the benefits of association living. A truly special location with beautiful river views and a peaceful, wooded atmosphere, yet conveniently located in West Bloomington with easy access to shopping, dining, parks, trails, and major roadways. Don't miss this rare opportunity to make this unique property your new home!

Location

State MN

County Hennepin

Zoning Residential-Multi-Family

Rooms

Basement Block, Daylight/Lookout Windows, Egress Window(s), Finished, Full, Walkout

Dining Room Breakfast Area, Eat In Kitchen, Living/Dining Room

Interior

Heating Forced Air

Cooling Central Air

Fireplaces Number 1

Fireplaces Type Brick, Family Room, Wood Burning

Fireplace Yes

Appliance Dishwasher, Disposal, Dryer, Exhaust Fan, Gas Water Heater, Microwave, Range, Refrigerator, Stainless Steel Appliances, Washer

Laundry In Basement, Lower Level, Laundry Room

Exterior

Parking Features Attached Garage, Concrete, Finished Garage, Garage Door Opener, Heated Garage, Insulated Garage

Garage Spaces 2.0

Roof Type Age 8 Years or Less,Asphalt

Building

Story One

Foundation 1182

Sewer City Sewer/Connected

Water City Water/Connected

Level or Stories One

Structure Type Frame

New Construction false

Schools

School District Bloomington

Others

HOA Fee Include Hazard Insurance,Lawn Care,Sanitation,Snow Removal


Listed by Rodolfo Trujillo • RE/MAX Results

NEARBY SCHOOLS & PROPERTIES

Eli Johnson

Eli Johnson

Advisor License ID: 40157548

+1(651) 357-2536

GET MORE INFORMATION

Name
Phone*
Message

Go tour this home

5523 Auto Club RD