
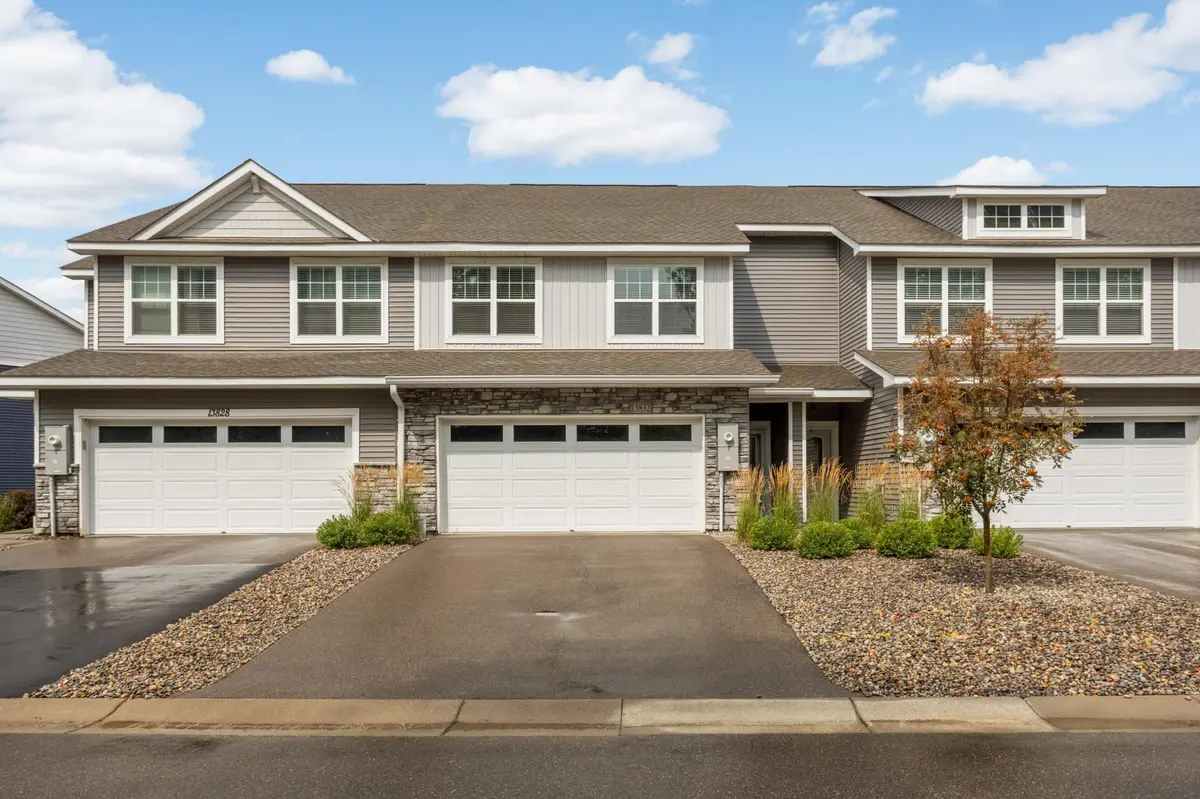



13832 Kaylemore TRL Rosemount, MN 55068
3 Beds
3 Baths
1,894 SqFt
UPDATED:
Key Details
Property Type Townhouse
Sub Type (TH) Side x Side
Listing Status Coming Soon
Purchase Type For Sale
Square Footage 1,894 sqft
Price per Sqft $188
Subdivision Ardan Place
MLS Listing ID 7141424
Bedrooms 3
Full Baths 1
Half Baths 1
Three Quarter Bath 1
HOA Fees $306/mo
Year Built 2022
Annual Tax Amount $3,924
Tax Year 2026
Contingent None
Lot Size 1,655 Sqft
Lot Dimensions 65x26x65x26
Property Sub-Type (TH) Side x Side
Property Description
is truly move-in ready.
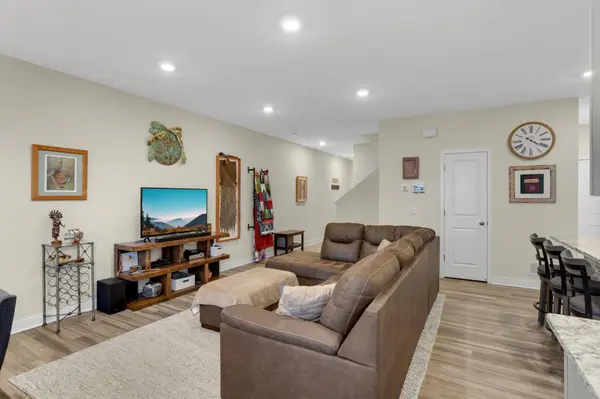
Offering 3 bedrooms, 3 bathrooms, and a dedicated office, this home provides plenty of space for comfortable living and working
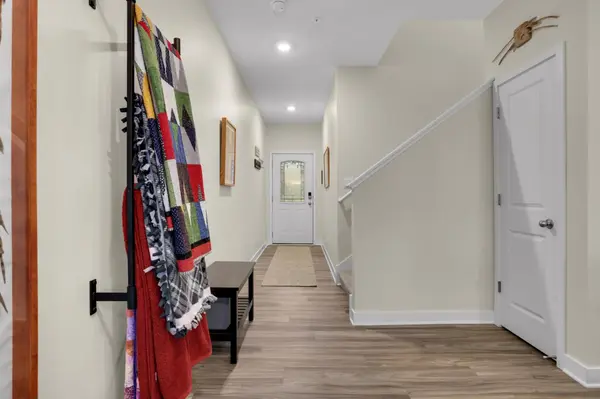
from home. The main level features an inviting open-concept layout with durable LVP flooring, creating a warm and functional
space for everyday living and entertaining.
The kitchen showcases granite countertops, stainless steel appliances, and a gas stove, while the beautifully tiled back of the
kitchen island adds an updated, stylish touch. The dining area opens to a covered, private patio, offering a wonderful space to
relax or entertain.
The spacious primary suite features sliding glass doors leading to a private covered deck—the perfect spot for morning coffee,
unwinding after a long day, or enjoying a good book. The primary bathroom has been further enhanced with a newly installed shower door.
Thoughtful updates continue throughout the home, including new comfort-height toilets in all three bathrooms, a new cabinet base, sink, and faucet in the half bath, fresh interior paint, and blinds throughout. The second-floor laundry room features new vinyl flooring, and the home includes an upgraded security system. The driveway was seal-coated in August.
The garage offers built-in storage shelving, providing plenty of room for organization and additional storage.
One of the home's standout features is its peaceful and private setting. The townhome backs to single-family homes rather than other townhomes, offering a more open feel and added privacy. Residents also enjoy convenient access to the nearby private dog
park.
Location is another major highlight. Situated directly across the street from Emerald Trail Elementary School, the home is also conveniently close to parks, shopping, and downtown Rosemount, all within the highly regarded Independent School District 196.
Pride of ownership shines throughout this beautifully maintained and thoughtfully updated townhome. Better than new and ready
for you to move right in!
Location
State MN
County Dakota
Zoning Residential-Single Family
Rooms
Basement None
Dining Room Breakfast Area, Kitchen/Dining Room
Interior
Heating Forced Air
Cooling Central Air
Fireplace No
Appliance Air-To-Air Exchanger, Dishwasher, Disposal, Dryer, Electric Water Heater, ENERGY STAR Qualified Appliances, Humidifier, Microwave, Range, Refrigerator, Stainless Steel Appliances, Washer, Water Softener Owned
Laundry Laundry Room, Upper Level
Exterior
Parking Features Attached Garage, Asphalt, Garage Door Opener, Guest Parking
Garage Spaces 2.0
Roof Type Age 8 Years or Less
Building
Story Two
Foundation 786
Sewer City Sewer/Connected
Water City Water/Connected
Level or Stories Two
New Construction false
Schools
School District Rosemount-Apple Valley-Eagan
Others
HOA Fee Include Building Exterior,Hazard Insurance,Lawn Care,Maintenance Grounds,Parking,Professional Mgmt,Sanitation,Shared Amenities,Snow Removal
Virtual Tour https://homecomingphoto.com/u/9xq
NEARBY SCHOOLS & PROPERTIES