



$600,000
$615,000
2.4%For more information regarding the value of a property, please contact us for a free consultation.
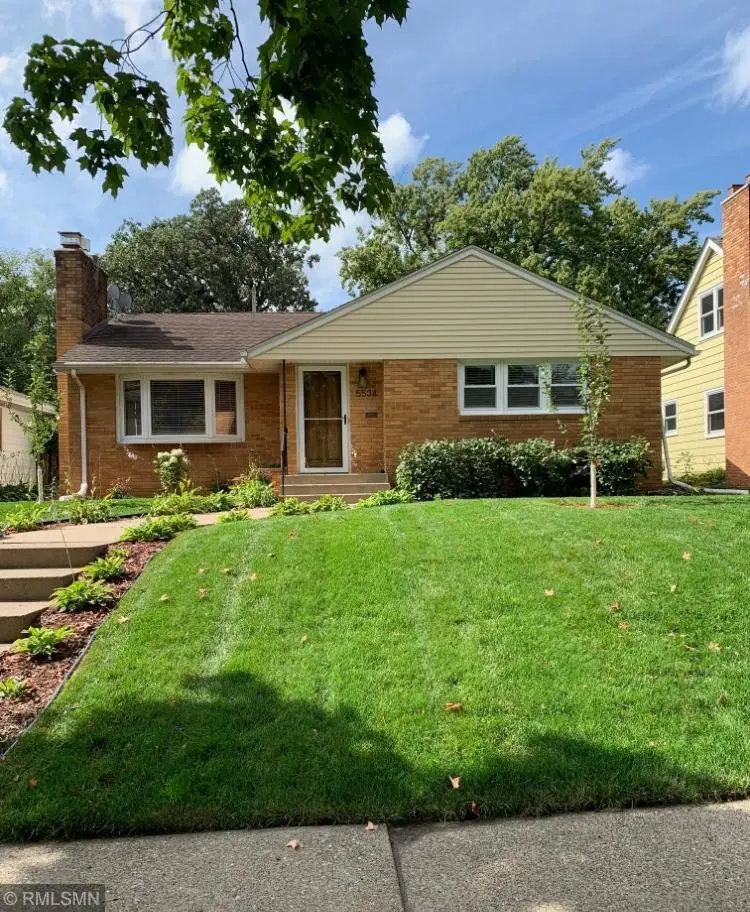
5534 Washburn AVE S Minneapolis, MN 55410
5 Beds
2 Baths
2,462 SqFt
Key Details
Sold Price $600,000
Property Type Single Family Home
Sub Type Single Family
Listing Status Sold
Purchase Type For Sale
Square Footage 2,462 sqft
Price per Sqft $243
Subdivision Harriet Terrace Add
MLS Listing ID 6795705
Sold Date 04/28/26
Bedrooms 5
Full Baths 2
Year Built 1960
Annual Tax Amount $8,685
Tax Year 2025
Contingent None
Lot Size 6,534 Sqft
Lot Dimensions 128x50
Property Sub-Type Single Family
Property Description
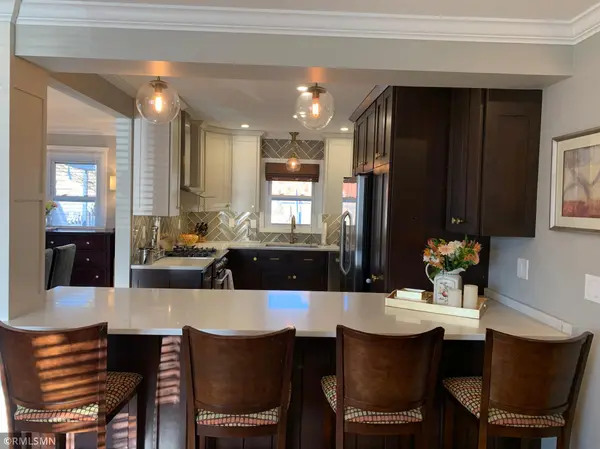
Move right into this stunning, fully remodeled 5-bedroom home featuring open-concept living on both levels. Enjoy a spacious 2-car garage and a chef's kitchen that's sure to impress, showcasing custom cabinetry, designer backsplash, quartz countertops, and high-end appliances. Cozy up to the gas fireplace in the main level living room while taking in the elegant millwork that is found throughout, including solid-core six-panel doors, updated moldings and baseboards, wood blinds, and built-in cabinetry with up- and back-lighting for added ambiance.
The newly finished lower level offers exceptional versatility with three egress windows, an electric fireplace, and a flexible open layout enhanced by a stylish sliding wall. A brand-new walkthrough bath completes the space, boasting heated floors, a jetted soaking tub, and a double vanity for a touch of luxury.
Location
State MN
County Hennepin
Zoning Residential-Single Family
Rooms
Basement Daylight/Lookout Windows, Egress Window(s), Finished, Full, Tile Shower
Interior
Heating Forced Air, Fireplace(s)
Cooling Central Air
Fireplaces Number 2
Fireplaces Type Electric, Family Room, Gas, Living Room
Fireplace Yes
Appliance Dishwasher, Disposal, Dryer, Exhaust Fan, Gas Water Heater, Microwave, Range, Refrigerator, Stainless Steel Appliances, Washer
Laundry In Basement, Lower Level
Exterior
Parking Features Detached Garage, Concrete, Garage Door Opener
Garage Spaces 2.0
Fence Partial, Privacy, Wood
Pool None
Roof Type Age Over 8 Years
Building
Lot Description Public Transit (w/in 6 blks)
Story One
Foundation 1231
Sewer City Sewer/Connected
Water City Water/Connected
Level or Stories One
New Construction false
Schools
School District Minneapolis
Read Less
Want to know what your home might be worth? Contact us for a FREE valuation!

Our team is ready to help you sell your home for the highest possible price ASAP
NEARBY SCHOOLS & BUSINESSES