



$324,000
$315,000
2.9%For more information regarding the value of a property, please contact us for a free consultation.
1493 Eleanor AVE Saint Paul, MN 55116
3 Beds
1 Bath
1,206 SqFt
Key Details
Sold Price $324,000
Property Type Single Family Home
Sub Type Single Family
Listing Status Sold
Purchase Type For Sale
Square Footage 1,206 sqft
Price per Sqft $268
Subdivision Harkness Sunnyslope
MLS Listing ID 7022168
Sold Date 05/26/26
Bedrooms 3
Full Baths 1
Year Built 1947
Annual Tax Amount $5,526
Tax Year 2026
Contingent None
Lot Size 5,749 Sqft
Lot Dimensions 45x124
Property Sub-Type Single Family
Property Description
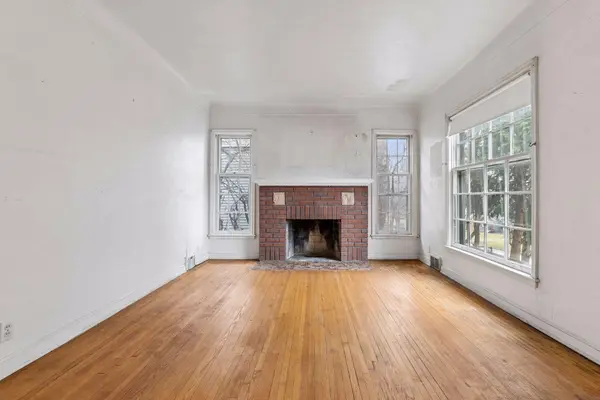
* Offer Received, highest and best due by April 11th at 5pm * Charming 3-bedroom, 1-bath home located in the highly desirable Highland neighborhood, just minutes from variety restaurants, shops, walking paths, Highland Golf Course, and offering convenient access to 35E, Highway 5, and the airport. This well loved home has been lovingly cared for by the same owner for over 40 years and features a new roof in 2025.The location also offers access to a variety of school options, including Highland Elementary, Highland Middle School, Highland High School, St. Paul School of Northern Lights Charter School, and several additional nearby private school options.
Step inside through the front entry into a bright and inviting living room. Straight ahead, the dining room features built-ins that add both charm and functionality, creating a great space for everyday meals or entertaining. Just off the dining room, the kitchen offers an efficient layout and is filled with natural light from two windows. Also off the dining room are two comfortable main-level bedrooms, with a full bathroom conveniently located between them, along with a nicely sized linen closet for additional storage.
Upstairs, the third bedroom is complemented by additional versatile space that could easily function as a home office, reading nook, or secondary living area. This upper level also offers great potential to be transformed into a private primary suite with the addition of a bathroom.
The lower level provides excellent storage options while still leaving plenty of room for entertaining, including a rec room or family room space. You'll also appreciate the convenient access to the garage directly from the basement.
Outside, the backyard offers a nice amount of space with mature trees that provide added privacy and a relaxing outdoor setting, perfect for enjoying the warmer months.
Location
State MN
County Ramsey
Zoning Residential-Single Family
Rooms
Basement Block
Dining Room Separate/Formal Dining Room
Interior
Heating Forced Air
Cooling Central Air
Fireplace No
Appliance Refrigerator
Laundry Lower Level
Exterior
Parking Features Attached Garage, Tuckunder Garage
Garage Spaces 1.0
Roof Type Age 8 Years or Less
Building
Story One and One Half
Foundation 670
Sewer City Sewer/Connected
Water City Water/Connected
Level or Stories One and One Half
New Construction false
Schools
School District St. Paul
Read Less
Want to know what your home might be worth? Contact us for a FREE valuation!

Our team is ready to help you sell your home for the highest possible price ASAP
NEARBY SCHOOLS & BUSINESSES