



$350,000
$350,000
For more information regarding the value of a property, please contact us for a free consultation.
5391 Castleview DR NW Rochester, MN 55901
4 Beds
2 Baths
1,810 SqFt
Key Details
Sold Price $350,000
Property Type Single Family Home
Sub Type Single Family
Listing Status Sold
Purchase Type For Sale
Square Footage 1,810 sqft
Price per Sqft $193
Subdivision Kingsbury Hills 4Th
MLS Listing ID 7023227
Sold Date 05/28/26
Bedrooms 4
Full Baths 2
Year Built 2005
Annual Tax Amount $4,056
Tax Year 2026
Contingent None
Lot Size 9,321 Sqft
Lot Dimensions 72x130
Property Sub-Type Single Family
Property Description
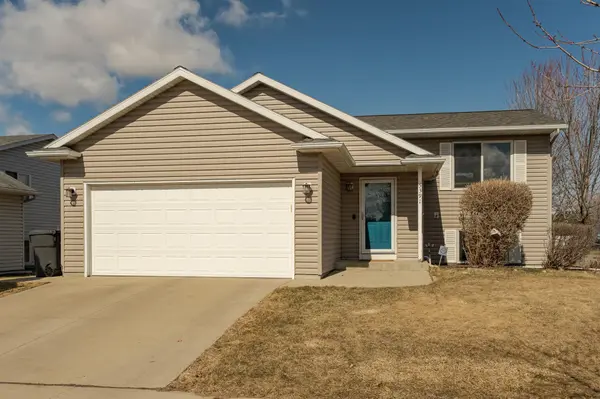
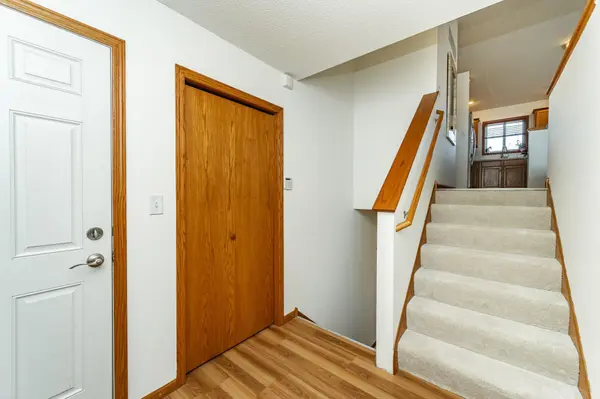
Welcome home to this beautifully updated split-level gem in the desirable NW neighborhood of Rochester! This move-in-ready home offers 4 bedrooms and 2 bathrooms, thoughtfully designed with comfort and style in mind. Step inside to soaring vaulted ceilings and a freshly painted interior that creates a bright, inviting atmosphere throughout. You'll love the brand-new carpet in lower level bedrooms and in the spacious lower-level family room—perfect for relaxing or entertaining. Both bathrooms have been refreshed with new flooring, adding a modern touch. The kitchen is a standout, featuring stainless steel appliances, a convenient snack bar, pantry, and recessed lighting. The adjoining dining area walks out to a deck, making indoor-outdoor living a breeze—ideal for summer gatherings. The seamless flow between the living, dining, and kitchen areas makes everyday living and entertaining effortless.
Additional highlights include new roof in 2025, new A/C in 2023, new furnace in 2020, a 2-car attached garage, shed, and a fully fenced yard, offering both convenience and privacy. Located close to parks, trails, shopping, and just minutes from downtown, this home truly has it all.
Don't miss your chance—this is a must-see!
Location
State MN
County Olmsted
Zoning Residential-Single Family
Rooms
Basement Daylight/Lookout Windows, Finished, Full, Storage Space, Wood
Dining Room Informal Dining Room, Kitchen/Dining Room, Living/Dining Room
Interior
Heating Forced Air
Cooling Central Air
Fireplace No
Appliance Dishwasher, Disposal, Microwave, Range, Refrigerator
Laundry Lower Level
Exterior
Parking Features Attached Garage, Concrete, Garage Door Opener
Garage Spaces 2.0
Fence Chain Link, Full
Roof Type Asphalt
Building
Lot Description Corner Lot, Tree Coverage - Light
Story Split Entry (Bi-Level)
Foundation 920
Sewer City Sewer/Connected
Water City Water/Connected
Level or Stories Split Entry (Bi-Level)
Structure Type Frame
New Construction false
Schools
Elementary Schools George Gibbs
Middle Schools Dakota
High Schools John Marshall
School District Rochester
Read Less
Want to know what your home might be worth? Contact us for a FREE valuation!

Our team is ready to help you sell your home for the highest possible price ASAP
NEARBY SCHOOLS & BUSINESSES