


$438,200
$425,000
3.1%For more information regarding the value of a property, please contact us for a free consultation.
688 101st AVE NE Blaine, MN 55434
4 Beds
3 Baths
2,460 SqFt
Key Details
Sold Price $438,200
Property Type Single Family Home
Sub Type Single Family
Listing Status Sold
Purchase Type For Sale
Square Footage 2,460 sqft
Price per Sqft $178
MLS Listing ID 7031207
Sold Date 05/29/26
Bedrooms 4
Full Baths 2
Three Quarter Bath 1
Year Built 1999
Annual Tax Amount $4,361
Tax Year 2025
Contingent None
Lot Size 0.260 Acres
Lot Dimensions 80x146
Property Sub-Type Single Family
Property Description
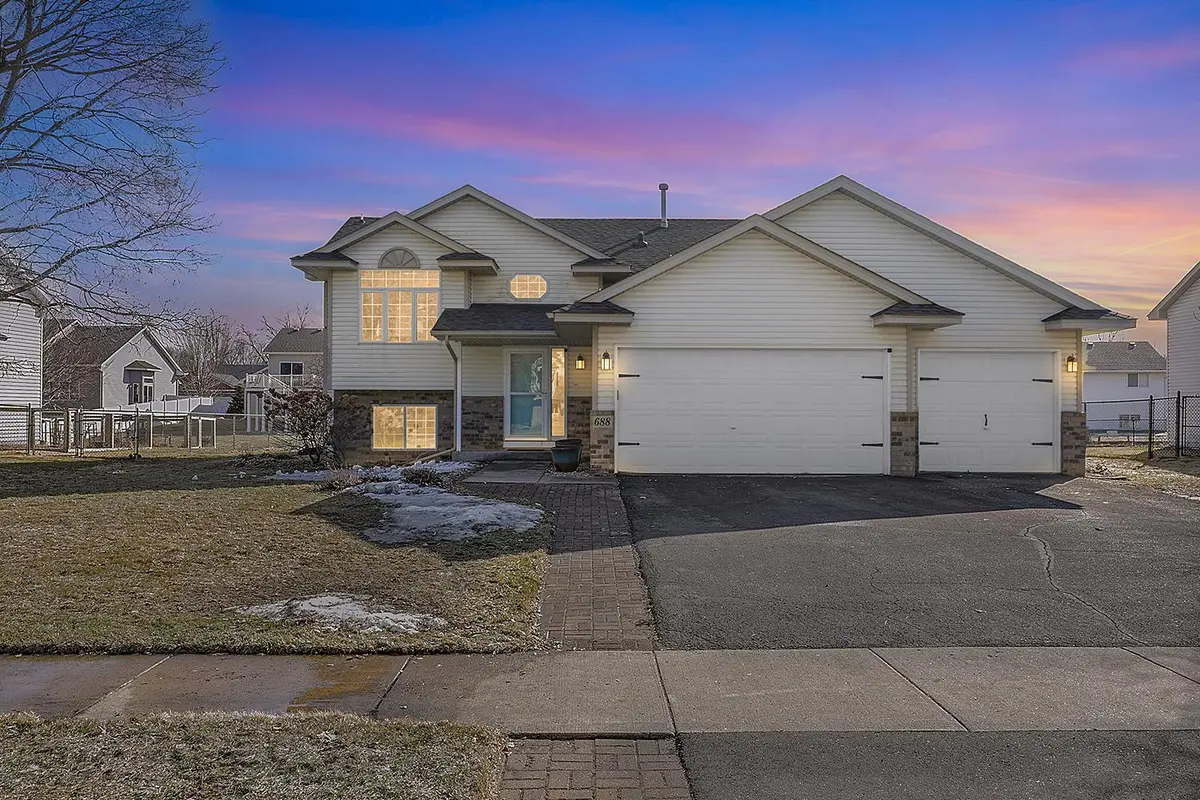
AN OFFER HAS BEEN RECEIVED. PLEASE HAVE ALL OFFERS SUBMITTED SUNDAY MARCH 8TH BY NOON. Welcome home to a beautifully designed space where comfort and functionality meet. Vaulted ceilings paired with the abundant natural light throughout the home create the perfect place to spend the majority of your day. The main level also offers hardwood floors and three bedrooms on one level, including a spacious primary suite with a private full bath. A bright eat-in kitchen is perfect for casual meals, complemented by a separate dining room ideal for hosting gatherings. The lower level is truly exceptional. An extra-large family room with a cozy fireplace provides ample space for two distinct sitting areas or flexible use to fit your needs. A generously sized fourth bedroom offers comfort and privacy for guests, and a three-quarter bathroom adds convenience. The bonus wet bar room is a fun surprise-perfect for entertaining and hosting, creating convenience and leveling up this bright lower level. Outside, enjoy a beautifully updated backyard with an almost completely fenced yard and a large south-facing deck-ideal for relaxing or entertaining. A three-car garage with built-in storage adds practicality, all set within a tidy, welcoming neighborhood. A light-filled home with space to live, gather, and grow.
Location
State MN
County Anoka
Zoning Residential-Single Family
Rooms
Basement Block, Egress Window(s), Finished, Full, Storage Space
Dining Room Eat In Kitchen, Informal Dining Room
Interior
Heating Forced Air
Cooling Central Air
Fireplaces Number 1
Fireplace Yes
Appliance Dishwasher, Microwave, Refrigerator
Exterior
Parking Features Attached Garage, Storage
Garage Spaces 3.0
Fence Chain Link, Partial
Building
Story Split Entry (Bi-Level)
Foundation 1255
Sewer City Sewer/Connected
Water City Water/Connected
Level or Stories Split Entry (Bi-Level)
Structure Type Block
New Construction false
Schools
School District Spring Lake Park
Read Less
Want to know what your home might be worth? Contact us for a FREE valuation!

Our team is ready to help you sell your home for the highest possible price ASAP
NEARBY SCHOOLS & BUSINESSES