


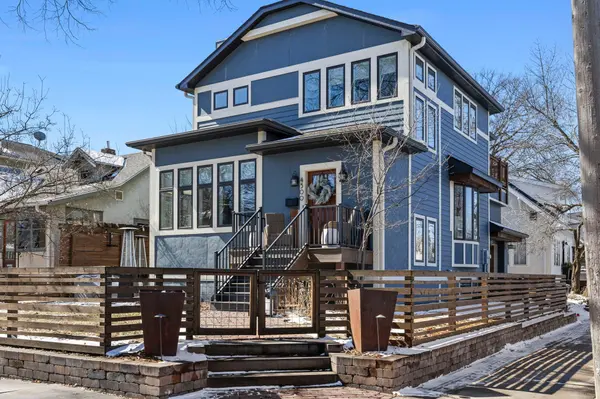


$952,500
$980,000
2.8%For more information regarding the value of a property, please contact us for a free consultation.
4500 Abbott AVE S Minneapolis, MN 55410
3 Beds
4 Baths
2,507 SqFt
Key Details
Sold Price $952,500
Property Type Single Family Home
Sub Type Single Family
Listing Status Sold
Purchase Type For Sale
Square Footage 2,507 sqft
Price per Sqft $379
Subdivision Second Div Of Remington Park
MLS Listing ID 7024373
Sold Date 05/29/26
Bedrooms 3
Full Baths 2
Half Baths 1
Three Quarter Bath 1
Year Built 1903
Annual Tax Amount $12,705
Tax Year 2026
Contingent None
Lot Size 3,484 Sqft
Lot Dimensions 45x75
Property Sub-Type Single Family
Property Description
This 2013 rebuilt Linden Hills home carries something most modern builds can't replicate; the weight of history woven into its bones. When the original 1903 home was taken down, its finest materials weren't discarded; they were honored. The fireplace mantel, select trim, stair treads and support posts, and a primary bedroom tray ceiling inset are all crafted from that reclaimed wood, giving the home a through-line of warmth and authenticity that no new construction can manufacture. The exposed limestone foundation along the stairwell to the lower level is sealed and celebrated rather than hidden. Even the paver patio tells a story, its brick sourced from a historic commercial site in Minneapolis. Step inside to walnut floors on the main level, and warm ones at that. Every floor in the home, all three levels and the garage, is radiant heated; a genuine rarity even at this price point. The rest checks every box: open main floor living, high-end kitchen with large island, three bedrooms including a primary suite with private deck, lower level with wet bar and flex guest room. The garage may be single-stall, but it's attached, heated, oversized, and topped with 400+ sqft of lofted storage. A rare Linden Hills find.
Location
State MN
County Hennepin
Zoning Residential-Single Family
Rooms
Basement Daylight/Lookout Windows, Drain Tiled, Egress Window(s), Finished, Full, Sump Pump
Dining Room Informal Dining Room, Living/Dining Room
Interior
Heating Forced Air, In-Floor Heating
Cooling Central Air
Fireplaces Number 2
Fireplaces Type Gas, Living Room, Primary Bedroom
Fireplace Yes
Appliance Air-To-Air Exchanger, Dishwasher, Disposal, Dryer, Exhaust Fan, Humidifier, Gas Water Heater, Microwave, Range, Refrigerator, Washer
Exterior
Parking Features Attached Garage, Garage Door Opener, Heated Garage, Insulated Garage, Storage
Garage Spaces 1.0
Fence Privacy, Wood
Roof Type Asphalt
Building
Lot Description Corner Lot
Story Two
Foundation 601
Sewer City Sewer/Connected
Water City Water/Connected
Level or Stories Two
New Construction false
Schools
School District Minneapolis
Read Less
Want to know what your home might be worth? Contact us for a FREE valuation!

Our team is ready to help you sell your home for the highest possible price ASAP
NEARBY SCHOOLS & BUSINESSES