



$650,000
$660,000
1.5%For more information regarding the value of a property, please contact us for a free consultation.
2414 W 54th ST Minneapolis, MN 55410
3 Beds
2 Baths
1,714 SqFt
Key Details
Sold Price $650,000
Property Type Single Family Home
Sub Type Single Family
Listing Status Sold
Purchase Type For Sale
Square Footage 1,714 sqft
Price per Sqft $379
Subdivision Harriet Heights 3Rd Div
MLS Listing ID 7042613
Sold Date 06/04/26
Bedrooms 3
Full Baths 1
Half Baths 1
Year Built 1920
Annual Tax Amount $8,300
Tax Year 2026
Contingent None
Lot Size 8,276 Sqft
Lot Dimensions 70 x 120
Property Sub-Type Single Family
Property Description
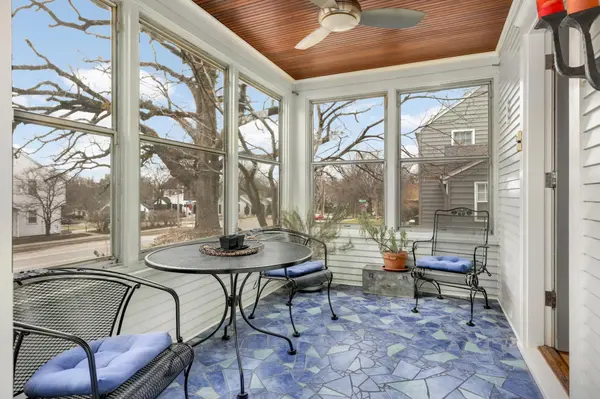
Don't miss this beautiful 2-story, 3 bedroom home in the sought-after Fulton neighborhood of Southwest Minneapolis. Just steps away from some of the best restaurants and local businesses in the city, you'll also love living close to Minnehaha Creek and Lake Harriet. This well-maintained home is full of charming details, including a gorgeous built-in buffet in the dining room with large picture window overlooking the back yard. You'll enjoy cooking in the beautifully updated kitchen with floor to ceiling custom cabinetry. The main level also features a convenient, spacious back mudroom and a half-bathroom, and the living room has an open staircase that leads to the upper level. You'll also love spending time in the 3-season front porch with its custom tile floor. Upstairs you'll enjoy the convenience of having all 3 bedrooms all on the same level, as well as a full bathroom, and each bedroom has a large closet. The rear bedroom also has a doorway out to a roof-top balcony with a great view overlooking the exceptional landscaping in the spacious backyard. And the home's lower level has additional finished space, providing additional flexibility in the spacious family room. The laundry/utility room also provides additional storage space.
This home sits on a unique 70-ft wide city lot. This extra-large lot is beautifully landscaped and features a private and fenced backyard, gardens along the west side of the home, and more gorgeous landscaping in the front yard, including boulevard gardens. The private, fenced backyard features two patios, including a large flagstone patio with lots of space for both relaxing and entertaining.
Another great feature of this home is the newer oversized 2.5-car garage that is 24'x24' with room for larger vehicles and a private driveway. This well-cared for and move-in ready home is not only a wonderful place to call home, but it sits in a truly fantastic location close to nature while also being close to some of the best neighborhood shops/restaurants in the city.
Location
State MN
County Hennepin
Zoning Residential-Single Family
Rooms
Basement Block, Finished, Full
Dining Room Separate/Formal Dining Room
Interior
Heating Forced Air
Cooling Central Air
Fireplace No
Appliance Dishwasher, Disposal, Dryer, Microwave, Range, Refrigerator, Washer
Laundry Lower Level, Laundry Room
Exterior
Parking Features Detached Garage, Concrete, Electric, Garage Door Opener
Garage Spaces 2.0
Fence Chain Link, Full, Privacy, Wood
Roof Type Age 8 Years or Less,Architectural Shingle,Pitched
Building
Lot Description Public Transit (w/in 6 blks), Tree Coverage - Heavy
Story Two
Foundation 720
Sewer City Sewer/Connected
Water City Water/Connected
Level or Stories Two
New Construction false
Schools
School District Minneapolis
Read Less
Want to know what your home might be worth? Contact us for a FREE valuation!

Our team is ready to help you sell your home for the highest possible price ASAP
NEARBY SCHOOLS & BUSINESSES