



$480,000
$475,000
1.1%For more information regarding the value of a property, please contact us for a free consultation.
11353 Johnson ST NE Blaine, MN 55434
3 Beds
2 Baths
2,038 SqFt
Key Details
Sold Price $480,000
Property Type Townhouse
Sub Type (TH) Detached
Listing Status Sold
Purchase Type For Sale
Square Footage 2,038 sqft
Price per Sqft $235
Subdivision Meadow Place
MLS Listing ID 7053674
Sold Date 06/03/26
Bedrooms 3
Full Baths 1
Three Quarter Bath 1
HOA Fees $220/mo
Year Built 2019
Annual Tax Amount $4,486
Tax Year 2026
Contingent None
Lot Size 0.290 Acres
Lot Dimensions 45x159x109x175
Property Sub-Type (TH) Detached
Property Description
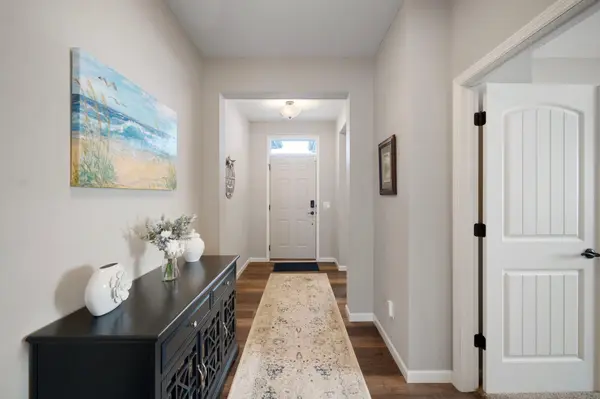
Spacious, Light and Bright ONE-LEVEL (slab) DETACHED TH showcasing pride-of-ownership throughout. Easy access to Highways 65, 610 and 10 and all the restaurants, stores, schools & amenities Blaine has to offer...including TPC Golf Course and National Sports Center. Wheelchair-friendly potential (no internal
or external stairs and wide hallways). Neutral paint, LVP flooring, carpets recently cleaned, vaulted ceilings and Sunroom. Third Bedroom is a perfect Den or Home Office with double-door entrance, but does
have two closets, if a Bedroom is desired. Convenient Laundry Room with Utility Sink adjacent to large Walk-in Closet/Primary Bathroom for ease. YES! A 3-CAR-TANDEM GARAGE, allowing room for a workshop,
three vehicles, a boat or any of your toys and tools. Garage is insulated and heated for comfort. Lots of lawn to accommodate children and pets and a accessible patio with an awning to shelter from the
morning sun. A perfect spot for your coffee or afternoon cocktail. Move right in and enjoy - WELCOME HOME!
Location
State MN
County Anoka
Zoning Residential-Single Family
Rooms
Basement None
Dining Room Informal Dining Room
Interior
Heating Forced Air
Cooling Central Air
Fireplaces Number 1
Fireplaces Type Family Room, Gas
Fireplace Yes
Appliance Dishwasher, Exhaust Fan, Microwave, Range, Refrigerator
Laundry Laundry Room, Main Level
Exterior
Parking Features Attached Garage, Asphalt, Heated Garage, Insulated Garage, Tandem Garage
Garage Spaces 3.0
Fence Partial, Privacy, Vinyl
Roof Type Age 8 Years or Less
Building
Lot Description Tree Coverage - Light
Story One
Foundation 2575
Sewer City Sewer/Connected
Water City Water/Connected
Level or Stories One
New Construction false
Schools
School District Anoka-Hennepin
Others
HOA Fee Include Lawn Care,Professional Mgmt,Sewer,Snow Removal,Water
Read Less
Want to know what your home might be worth? Contact us for a FREE valuation!

Our team is ready to help you sell your home for the highest possible price ASAP
NEARBY SCHOOLS & BUSINESSES