



$560,000
$550,000
1.8%For more information regarding the value of a property, please contact us for a free consultation.
5521 Cumberland RD Minneapolis, MN 55410
4 Beds
2 Baths
2,120 SqFt
Key Details
Sold Price $560,000
Property Type Single Family Home
Sub Type Single Family
Listing Status Sold
Purchase Type For Sale
Square Footage 2,120 sqft
Price per Sqft $264
Subdivision South Gate Terrace 2Nd Div
MLS Listing ID 6803972
Sold Date 05/22/26
Bedrooms 4
Full Baths 1
Three Quarter Bath 1
Year Built 1949
Annual Tax Amount $7,030
Tax Year 2026
Contingent None
Lot Size 6,534 Sqft
Lot Dimensions 50x127
Property Sub-Type Single Family
Property Description
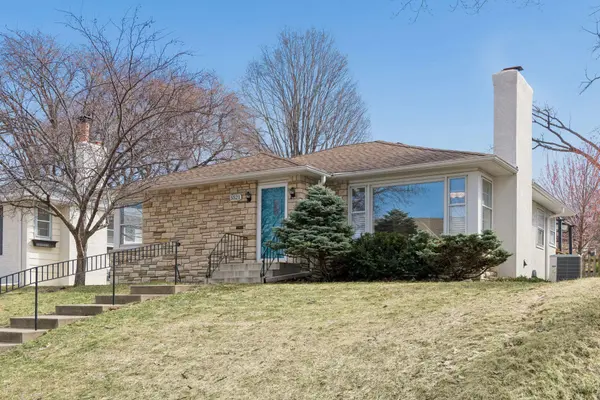
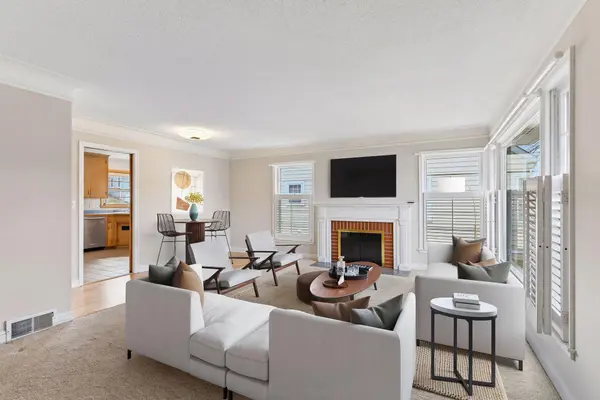
Picturesque Cumberland Rd. This beautifully maintained mid-century home blends timeless character with everyday comfort, offering an inviting alternative to condo or townhome living! Filled with natural light, the one-story layout provides an easy functional flow that is ready for its next owner to enjoy. Set in the highly desirable Armatage neighborhood, the home is perched on a west facing hill, and just a few blocks from an impressive array of amenities. Armatage Elementary is nearby and offers a community center, kiddie pool, playgrounds, baseball fields and tennis/pickleball courts. Enjoy a short stroll to dinner at award winning Colita, Bookclub, Saturday Dumpling Co, Red Wagon Pizza or pick up something special at Settergren's hardware store, known for it's exceptional service. Broders Pasta Bar and Deli are just a few minutes drive away. This location also provides excellent access to Minnehaha Creek, Highway 62, 50th and France and Lake Harriet with just about 10 minutes to MSP airport or Downtown Minneapolis. A standout feature is the oversized garage, an Electric vehicle plug in ready for your charger of choice, separate 100 amp panel, finished and insulated walls and ceiling for future electric heat, and ample storage above. This is a special opportunity to own a home in one of Minneapolis' most connected and cherished neighborhoods.
Location
State MN
County Hennepin
Zoning Residential-Single Family
Rooms
Basement Finished, Full
Dining Room Living/Dining Room
Interior
Heating Forced Air
Cooling Central Air
Fireplaces Number 1
Fireplaces Type Electric Log, Living Room
Fireplace Yes
Appliance Central Vacuum, Cooktop, Dishwasher, Dryer, Exhaust Fan, Refrigerator, Wall Oven, Washer
Exterior
Parking Features Detached Garage, Electric, Electric Vehicle Charging Station(s), Finished Garage, Garage Door Opener, Heated Garage, Insulated Garage
Garage Spaces 2.0
Fence Partial
Roof Type Asphalt
Building
Lot Description Tree Coverage - Medium
Story One
Foundation 1150
Sewer City Sewer/Connected
Water City Water/Connected
Level or Stories One
New Construction false
Schools
School District Minneapolis
Read Less
Want to know what your home might be worth? Contact us for a FREE valuation!

Our team is ready to help you sell your home for the highest possible price ASAP
NEARBY SCHOOLS & BUSINESSES