

$1,647,000
$1,800,000
8.5%For more information regarding the value of a property, please contact us for a free consultation.
11535 Hillcrest CT N Grant, MN 55110
4 Beds
6 Baths
5,056 SqFt
Key Details
Sold Price $1,647,000
Property Type Single Family Home
Sub Type Single Family
Listing Status Sold
Purchase Type For Sale
Square Footage 5,056 sqft
Price per Sqft $325
Subdivision Meadowlark Preserve
MLS Listing ID 7041120
Sold Date 06/08/26
Bedrooms 4
Full Baths 2
Half Baths 2
Three Quarter Bath 2
Year Built 2005
Annual Tax Amount $13,482
Tax Year 2025
Contingent None
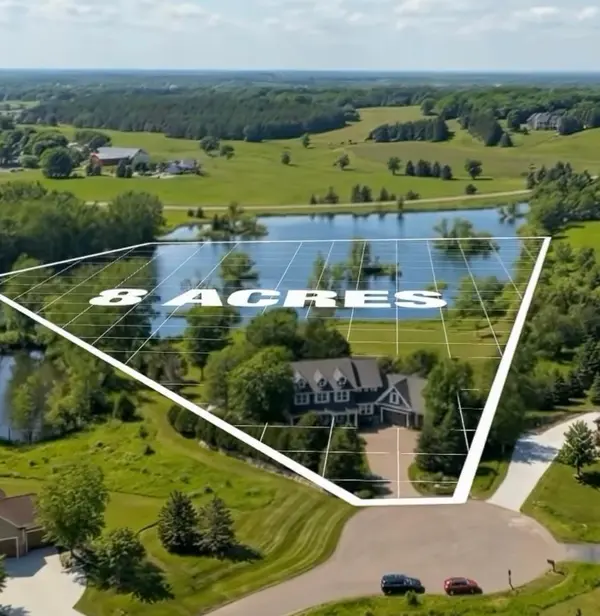
Lot Size 7.704 Acres
Lot Dimensions 64x782x512x361x679
Property Sub-Type Single Family
Property Description
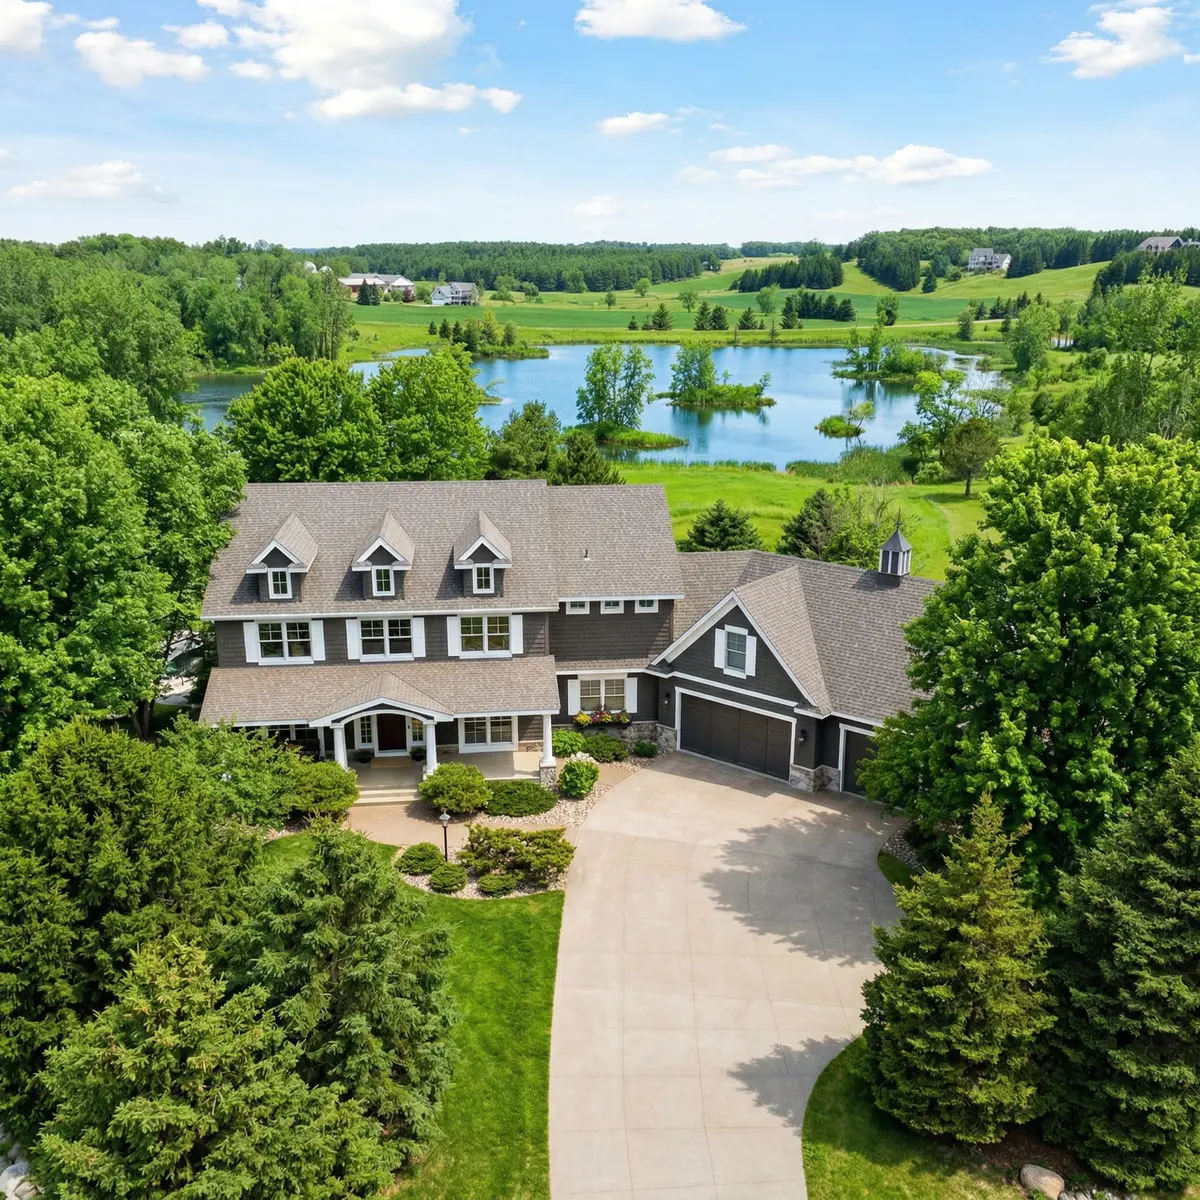
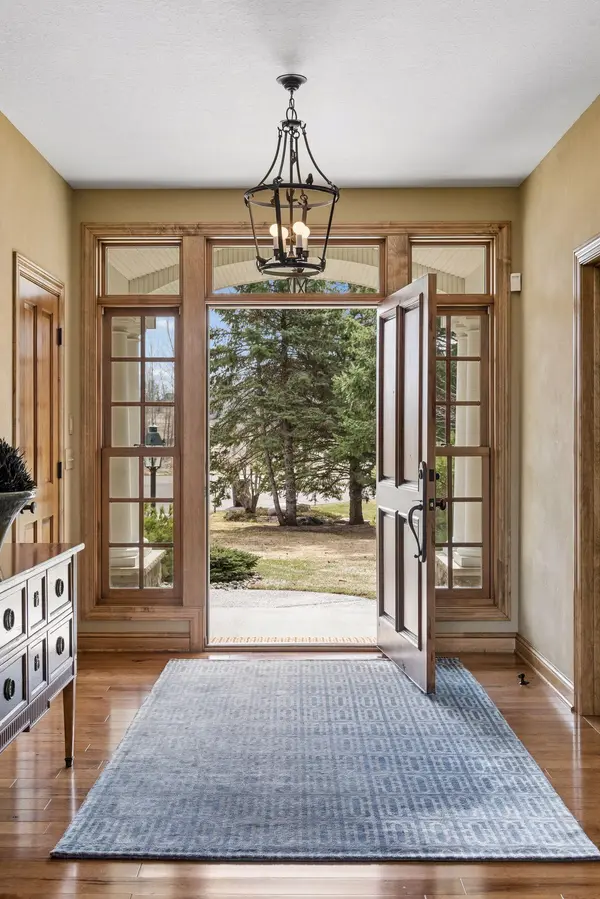
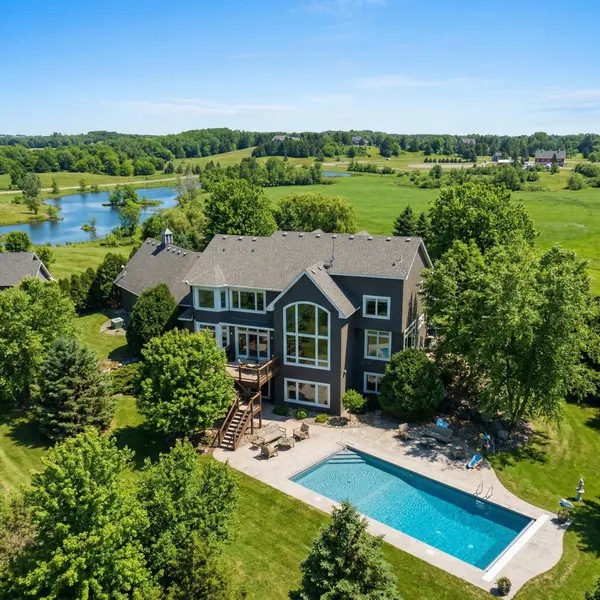
Set on nearly 8 acres of beautifully landscaped grounds in sought-after Grant and within the highly acclaimed Mahtomedi School District, this exceptional estate offers a rare blend of luxury, privacy, and convenience with an easy commute to the Twin Cities. Thoughtfully crafted by Gurtek Custom Homes, this executive residence showcases impeccable design, refined finishes, and resort-style living at its finest. Some homes you tour—this one you feel. Gurtek Custom Homes carries a reputation that precedes them, and this estate is their artistry on full display. From structural integrity to the finest decorative detail, the quality here is unmistakable. This is not a production home elevated with upgrades; this is true custom construction, composed with intention from the ground up. A welcoming covered front porch sets the tone, leading into a breathtaking, light-filled two-story vaulted living room designed for both grand entertaining and comfortable everyday living, where expansive windows frame sweeping views of the surrounding acreage and soaring ceilings create a sense of openness throughout. The commercial-grade chef's kitchen serves as the heart of the home, outfitted with professional appliances and seamlessly connected to inviting gathering spaces, while rich hickory flooring, alder cabinetry, Conrad shades, and custom craftsmanship elevate every corner. An oversized mudroom with custom hickory lockers and a spacious main-floor laundry with a brand-new washer and dryer add thoughtful functionality rarely found at this level, while a sun-drenched main-floor office offers peaceful views of the private front yard. The upper level hosts four spacious bedrooms, including a luxurious primary suite and beautifully appointed, spa-like bathrooms, with six bathrooms in total each finished with exceptional attention to detail. The walkout lower level is an entertainer's destination, featuring a home gym, spa-inspired amenities, and a second kitchen with walnut cabinetry, natural slate tile, and radiant in-floor heat, along with a stunning bar that opens seamlessly to the outdoors for effortless indoor-outdoor living. Step outside and experience nearly 8 acres of lush, professionally landscaped privacy surrounding a backyard retreat that is nothing short of extraordinary, complete with a resort-style pool, expansive recreation areas, and a maintenance-free deck offering long, peaceful views into nature. Plantation shutters add timeless elegance, while a signature cupola with a handcrafted copper roof crowns the home, creating a striking architectural finish. The 3 car garage is oversized and has a 1/2 bath of its own. This is luxury living elevated private, refined, and designed for both everyday comfort and unforgettable entertaining.
Location
State MN
County Washington
Zoning Residential-Single Family
Rooms
Basement Daylight/Lookout Windows, Drainage System, Finished, Full, Storage Space, Sump Pump, Walkout
Dining Room Informal Dining Room
Interior
Heating Forced Air, In-Floor Heating
Cooling Central Air
Fireplaces Number 2
Fireplaces Type Electric, Family Room, Gas, Living Room
Fireplace Yes
Appliance Air-To-Air Exchanger, Cooktop, Dishwasher, Double Oven, Dryer, Exhaust Fan, Humidifier, Water Filtration System, Refrigerator, Wall Oven, Washer, Water Softener Owned
Laundry Laundry Room, Main Level
Exterior
Parking Features Attached Garage, Finished Garage, Garage Door Opener, Heated Garage, Insulated Garage
Garage Spaces 3.0
Pool Below Ground, Heated, Outdoor
Roof Type Age 8 Years or Less
Building
Lot Description Tree Coverage - Light
Story Modified Two Story
Foundation 1881
Sewer Private Sewer
Water Private
Level or Stories Modified Two Story
New Construction false
Schools
School District Mahtomedi
Read Less
Want to know what your home might be worth? Contact us for a FREE valuation!

Our team is ready to help you sell your home for the highest possible price ASAP
NEARBY SCHOOLS & BUSINESSES