


$320,000
$320,000
For more information regarding the value of a property, please contact us for a free consultation.
3546 Pierce ST NE Minneapolis, MN 55418
2 Beds
2 Baths
1,668 SqFt
Key Details
Sold Price $320,000
Property Type Single Family Home
Sub Type Single Family
Listing Status Sold
Purchase Type For Sale
Square Footage 1,668 sqft
Price per Sqft $191
Subdivision Hollywood Terrace
MLS Listing ID 7058730
Sold Date 06/08/26
Bedrooms 2
Full Baths 1
Three Quarter Bath 1
Year Built 1949
Annual Tax Amount $3,813
Tax Year 2025
Contingent None
Lot Size 6,098 Sqft
Lot Dimensions 50x123
Property Sub-Type Single Family
Property Description
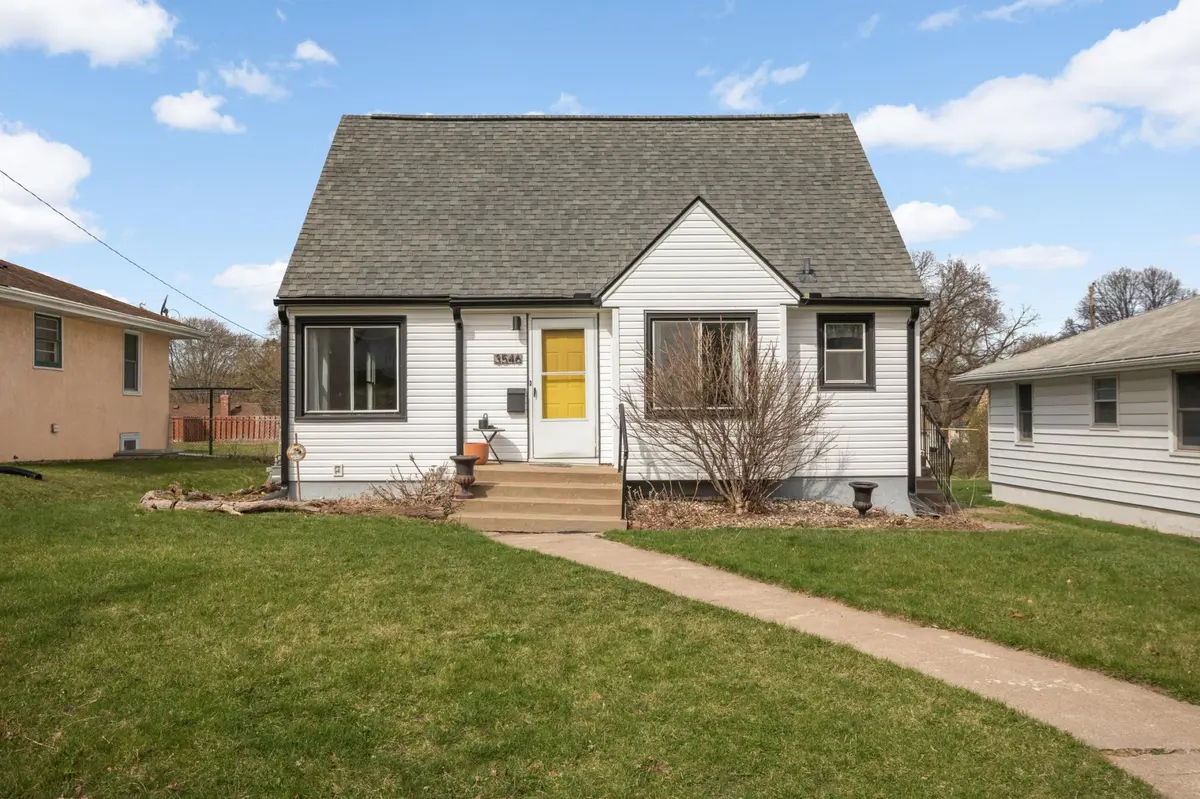
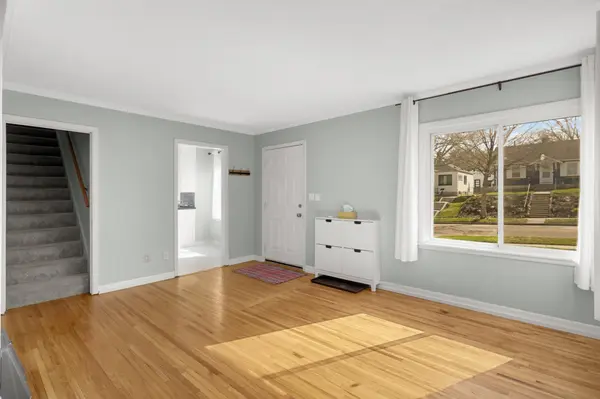
Welcome to this classic Cape Cod–inspired 2 bed / 2 bath home. Beautiful hardwood floors and plenty of windows letting in natural light and creating a bright and airy ambiance.
Stainless steel appliances with gas range. Plus, a perfect spot in front of the window to add a bistro table and enjoy morning coffee. Spacious separate dining area with patio door leading to deck. The deck overlooks the private backyard and offers extended outdoor living to enjoy relaxing, entertaining, and outdoor meals
Upper-level bedrooms with a second bathroom and newer windows. Finished lower level offers a wonderful flex space for a family room, home office, and/or home gym.
New siding on house and garage, newer Central A/C, plus many more seller enhancements. A wonderful place to call home.
Location
State MN
County Hennepin
Zoning Residential-Single Family
Rooms
Basement Finished, Full
Dining Room Eat In Kitchen
Interior
Heating Forced Air
Cooling Window Unit(s)
Fireplace No
Appliance Dishwasher, Dryer, Gas Water Heater, Microwave, Range, Refrigerator, Washer
Laundry Lower Level
Exterior
Parking Features Detached Garage
Garage Spaces 2.0
Fence Chain Link
Building
Story One and One Half
Foundation 728
Sewer City Sewer/Connected
Water City Water/Connected
Level or Stories One and One Half
New Construction false
Schools
School District Minneapolis
Read Less
Want to know what your home might be worth? Contact us for a FREE valuation!

Our team is ready to help you sell your home for the highest possible price ASAP
NEARBY SCHOOLS & BUSINESSES