


$496,000
$475,000
4.4%For more information regarding the value of a property, please contact us for a free consultation.
8922 Quinwood LN N Maple Grove, MN 55369
4 Beds
3 Baths
2,400 SqFt
Key Details
Sold Price $496,000
Property Type Single Family Home
Sub Type Single Family
Listing Status Sold
Purchase Type For Sale
Square Footage 2,400 sqft
Price per Sqft $206
Subdivision Pine Grove Estates 2Nd Add
MLS Listing ID 7064500
Sold Date 06/16/26
Bedrooms 4
Full Baths 2
Three Quarter Bath 1
Year Built 1989
Annual Tax Amount $5,134
Tax Year 2026
Contingent None
Lot Size 10,890 Sqft
Lot Dimensions 130x80
Property Sub-Type Single Family
Property Description
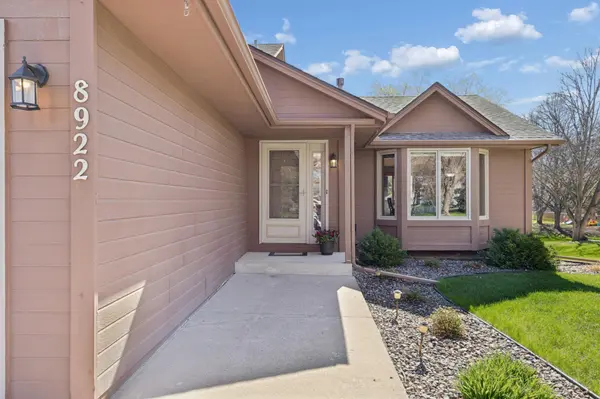
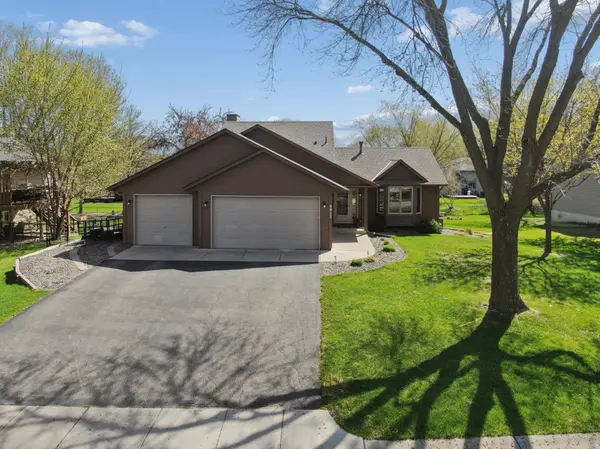
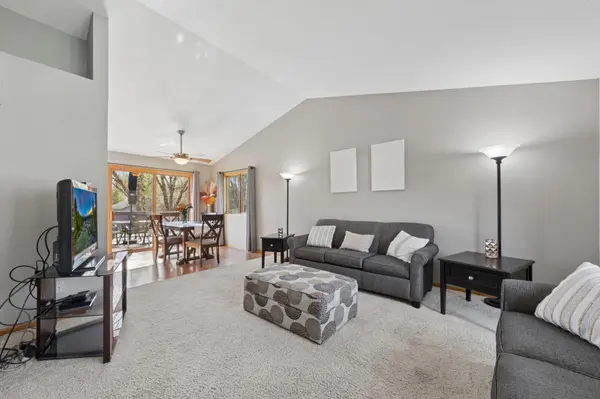
Welcome to this beautifully maintained four-level home perfectly situated in a sought-after location of Maple Grove. You'll appreciate the pride of ownership inside and out. Open main floor living, 3 bedrooms on the upper level, lower level family room with a 3-season porch, wet bar, fireplace and a 4th lower bedroom/flex room complete this home's desirable floor plan with 3 baths on 3 levels! Don't miss the spacious insulated and heated 3-car garage and extra parking pad for all your toys. Enjoy the spring, summer and fall seasons from your two-level deck and screened porch overlooking the impeccable landscaping. This location is unbeatable near trails, parks, shopping, schools and easy freeway access as well as having an easy walk to the neighborhood restaurant. Make it your home soon!
Location
State MN
County Hennepin
Zoning Residential-Single Family
Rooms
Basement Block, Drain Tiled, Full, Walkout
Dining Room Informal Dining Room
Interior
Heating Forced Air
Cooling Central Air
Fireplaces Number 1
Fireplaces Type Family Room, Gas
Fireplace Yes
Appliance Dishwasher, Dryer, Microwave, Range, Refrigerator, Washer, Water Softener Owned
Exterior
Parking Features Attached Garage, Asphalt, Heated Garage, Insulated Garage
Garage Spaces 3.0
Roof Type Age 8 Years or Less
Building
Story Four or More Level Split
Foundation 1256
Sewer City Sewer/Connected
Water City Water/Connected
Level or Stories Four or More Level Split
New Construction false
Schools
School District Osseo
Read Less
Want to know what your home might be worth? Contact us for a FREE valuation!

Our team is ready to help you sell your home for the highest possible price ASAP
NEARBY SCHOOLS & BUSINESSES